







Address
2109 Buckhorn Road, Ozark, MO
Price
$ 399,900
Property Attributes
- MLS#60320178
- TypeSingle Family
- Listing Status Active
- CountyCHRISTIAN
- CityOzark
- NeighborhoodElk Valley Est
- Zip65721
- StyleRanch
- Year Built2022
- Taxes$ 4202
- Price$ 399,900
- Bedrooms4
- Full Bathrooms2
- Half Bathrooms0
- Sqr Footage1887
- Lot Size0.28 Acres
Data Source:
Southern Missouri Regional MLS (SOMO)
Property Description
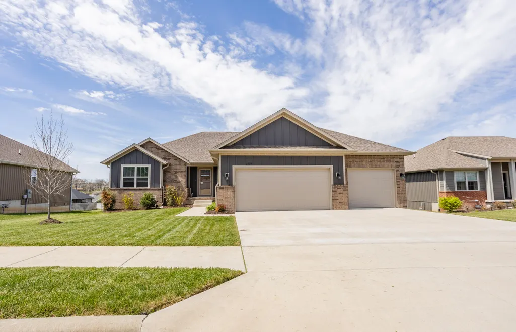
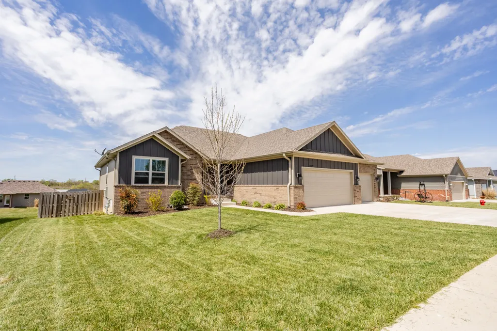
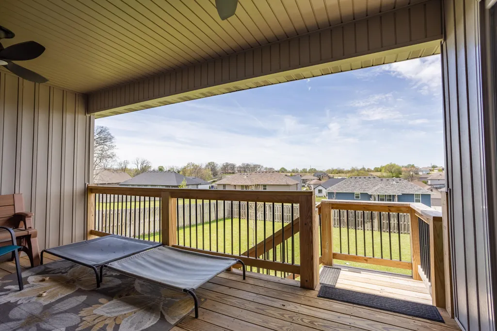
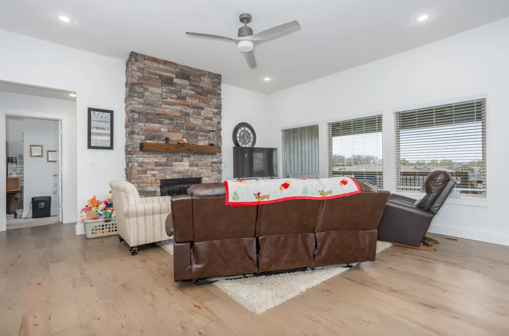
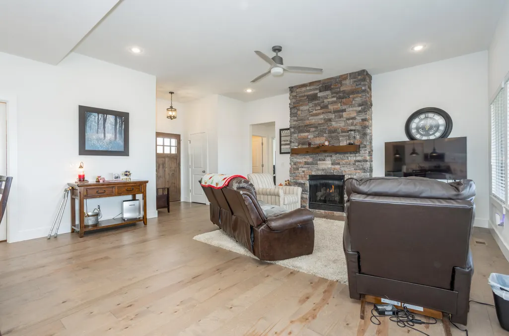
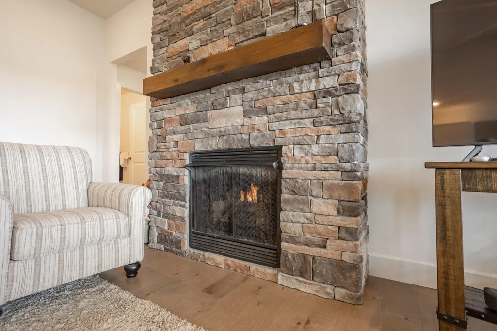
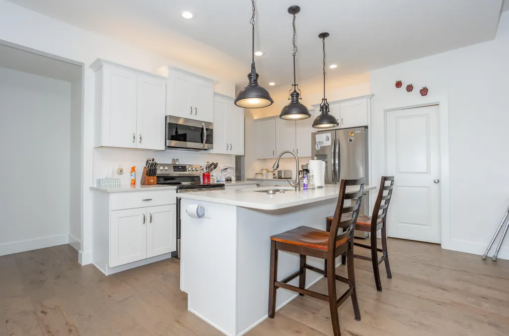
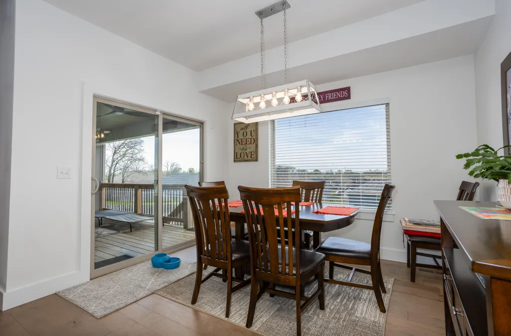
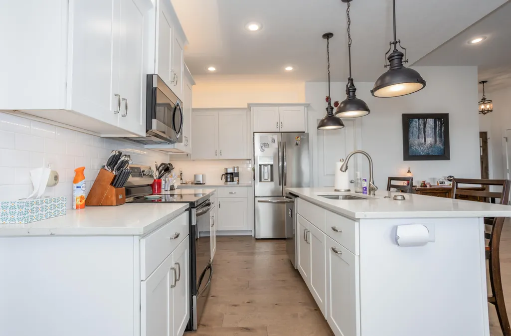
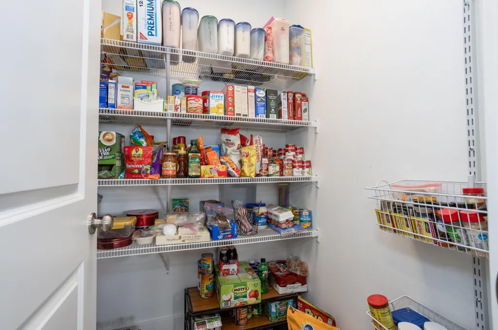
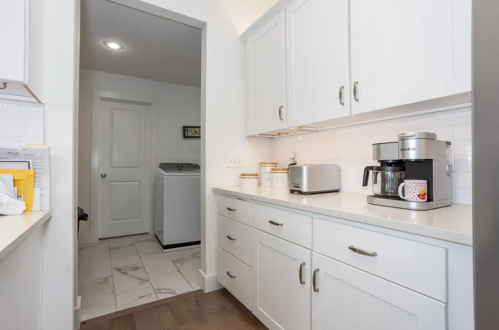
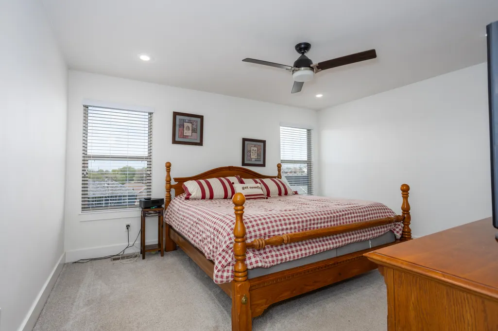
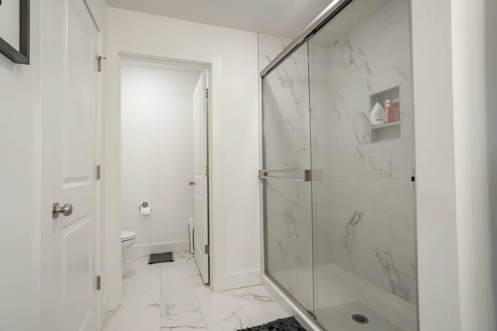
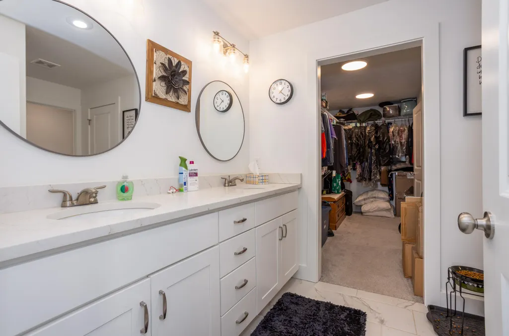
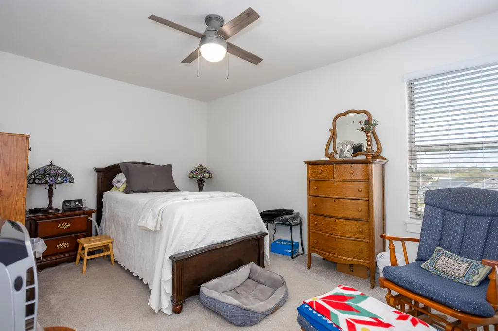
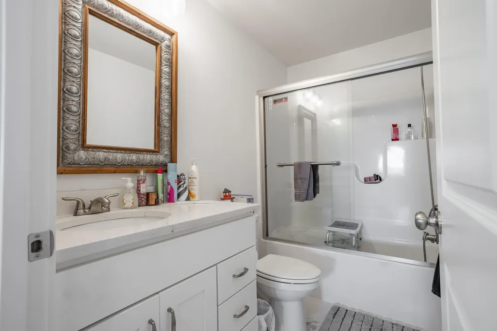
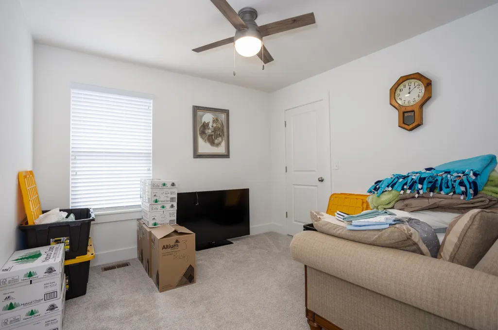
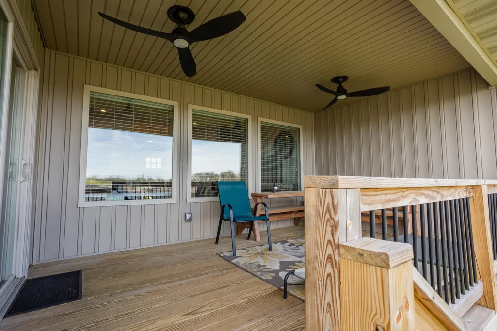
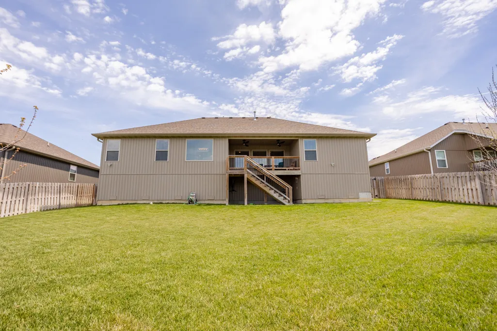
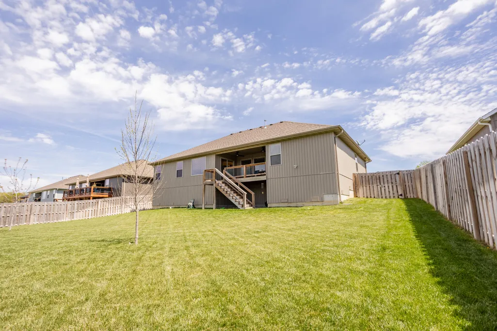
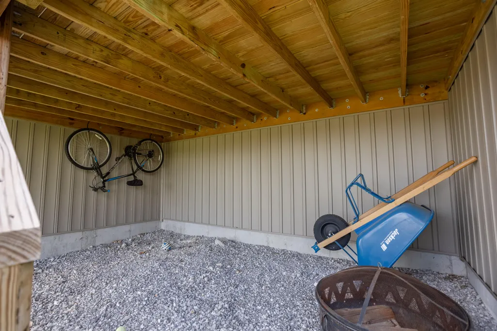
Modern Comfort in Elk Valley EstatesWelcome to your like-new sanctuary! Built in 2022, this stunning one level ranch-style home perfectly blends contemporary design with everyday functionality. Located in the highly sought-after Elk Valley Estates and situated within the Ozark School District, this property offers the quality of new construction without the wait.Interior ExcellenceStep inside to discover a seamless open floor plan bathed in natural light, highlighted by beautiful engineered hardwood floors that flow throughout the main living areas.Gourmet Kitchen: The heart of the home features a kitchen-dining combo complete with sleek granite countertops, high-end custom cabinetry, and an oversized step-in pantry.Space for Everyone: With 4 spacious bedrooms and 2 full bathrooms, there is plenty of room for family, guests, or a dedicated home office.Added Value: Breathe easy and enjoy the benefits of a professionally installed Culligan water softener system and a spacious crawl space for extra storage.Outdoor Living & LocationThe living space extends outdoors to a spacious deck, perfect for morning coffee or weekend BBQs. The deck features stairs leading down to a large backyard, fully secured by a privacy fence--creating a safe haven for pets and play.The curb appeal is anchored by a generous 3-car attached garage, offering ample space for vehicles and gear. Enjoy the peace of a quiet neighborhood while staying remarkably connected to:Premier Dining & ShoppingTop-tier Healthcare FacilitiesOzark SchoolsDon't miss your chance to own a move-in-ready gem in the heart of Ozark!
| Elementary School | Middle School | High School |
|---|---|---|
| Oz South Elementary School | Ozark Middle School | Ozark High School |
| Price History | |
|---|---|
| 4/8/2026 | Listed $449,500 |
| 5/1/2026 | 5$429,500 |
| 7/16/2026 | 2$424,500 |
| 8/20/2026 | 3$414,500 |
| 9/18/2026 | 4$399,900 |
General Features
| Sewer | Public Sewer |
|---|---|
| Heating | Central,Fireplace(s) |
| Cooling | Central Air |
| Possession | Closing |
| Roof | Composition |
| Appliances | Dishwasher,Free-Standing Electric Oven,Microwave,Water Softener Owned,Refrigerator,Disposal |
| HOA Fee | 100 |
| Garage Spaces | 3 |
| Association Fee Includes | Common Area Maintenance |
| Patio/Porch Features | Covered,Front Porch,Deck |
| Architectural Style | Ranch |
| Security Features | Smoke Detector(s) |
| Construction Materials | Brick,Vinyl Siding,Lap Siding |
| Year Built | 2022 |
| Stories Count | 1 |
| Levels | One |
| Property Subtype | Single Family Residence |
| Tax Year | 2024 |
| Assoc Fee Paid Per | Annually |
| County | Christian |
| Property Type | Residential |
| Subdivision Name | Elk Valley Est |
| Garage Y/N | Yes |
| Full Baths | 2 |
| Status | Active |
| Directions | From Highway 14,turn south on S. 6th Ave. Go approx 1/2 mile. Turn left on E. Warren Ave and travel approx .2 miles. Turn left on S 9th Ave and then right on E. Sugar Mill Rd. Sugar Mill Rd curves to |
| High School | Ozark |
| City | Ozark |
| Elementary School | OZ South |
| Tax Annual Amount | 4202.78 |
| Middle/Junior High School | Ozark |
| Standard Status | Active |
| Legal Description | Lot 50 Elk Valley Estates |
| Vacation Rental | No |
| Docks/Slips | No |
Interior Features
| Interior Amenities | Walk-in Shower,W/D Hookup,Granite Counters,High Ceilings,Walk-In Closet(s) |
|---|---|
| Flooring | Carpet,Engineered Hardwood |
| Fireplace Features | Living Room,Gas |
| Basement (Y/N) | No |
| Window Features | Blinds |
| Fireplace Y/N | Yes |
| Above Grade Finished Area | 1887 |
| Laundry Features | Main Floor |
| Total Bedrooms | 4 |
| Room Type | Master Bedroom,Pantry,Mud Room,Family Room |
| Total Baths | 2 |
Exterior Features
| Exterior Amenities | Rain Gutters |
|---|---|
| Fencing | Privacy,Wood |
| Parking Features | Covered,Paved,Garage Faces Front,Garage Door Opener,Driveway |
| Lot Features | Curbs,Sloped,Landscaping |
| Water Source | City |
| Foundation Details | Permanent,Vapor Barrier,Poured Concrete |
| Building Area Total | 1887 |
| Lot Dimensions | 78.71 x 146.94 |
| Lot Size Acres | 0.28 |
| Road Surface Type | Asphalt |
| Door Features | Storm Door(s) |
| Road Frontage Type | City Street |
| Entry | Walk Up |
Amenities
- Foreclosure
- Views
- Short Sale
- New Construction
- Adult 55+
- Lease To Own
- No HOA Fees
- Furnished
- Primary On Main
- Air Conditioning
- Seller Finance
- Green
- Fixer Upper
- Horse
- Golf
- Fireplace
- Deck
- Garage
- Basement
- Pool
Property vs Single Family Average in 65721
Price
Taxes
Year Built
Visits

 The information displayed on this page is confidential, proprietary, and copyrighted information of Heartland Multiple Listing Service, Inc. (
 Northwest Arkansas Board of REALTORS® All information deemed reliable but not guaranteed. All properties are subject to prior sale, change or withdrawal. Neither listing broker(s) or information provider(s) shall be responsible for any typographical errors, misinformation, misprints and shall be held totally harmless. Listing(s) information is provided for consumer's personal, non-commercial use and may not be used for any purpose other than to identify prospective properties consumers may be
 All information deemed reliable but not guaranteed. All properties are subject to prior sale, change or withdrawal. Neither listing broker(s) or information provider(s) shall be responsible for any typographical errors, misinformation, misprints and shall be held totally harmless. Listing(s) information is provided for consumer's personal, non-commercial use and may not be used for any purpose other than to identify prospective properties consumers may be interested in purchasing. The data relating
