













Address
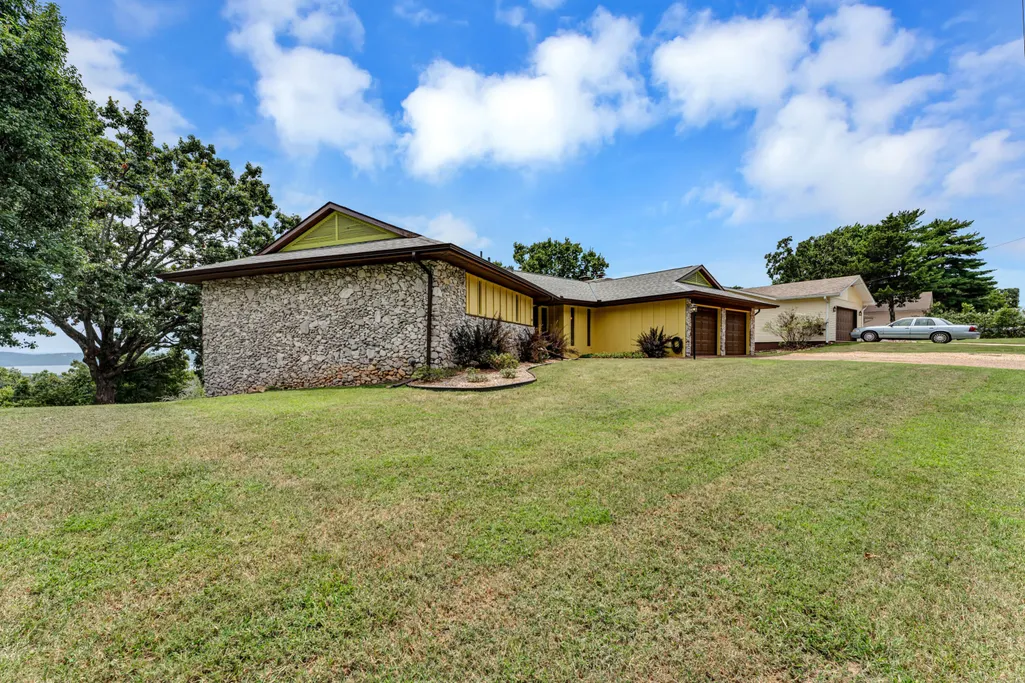
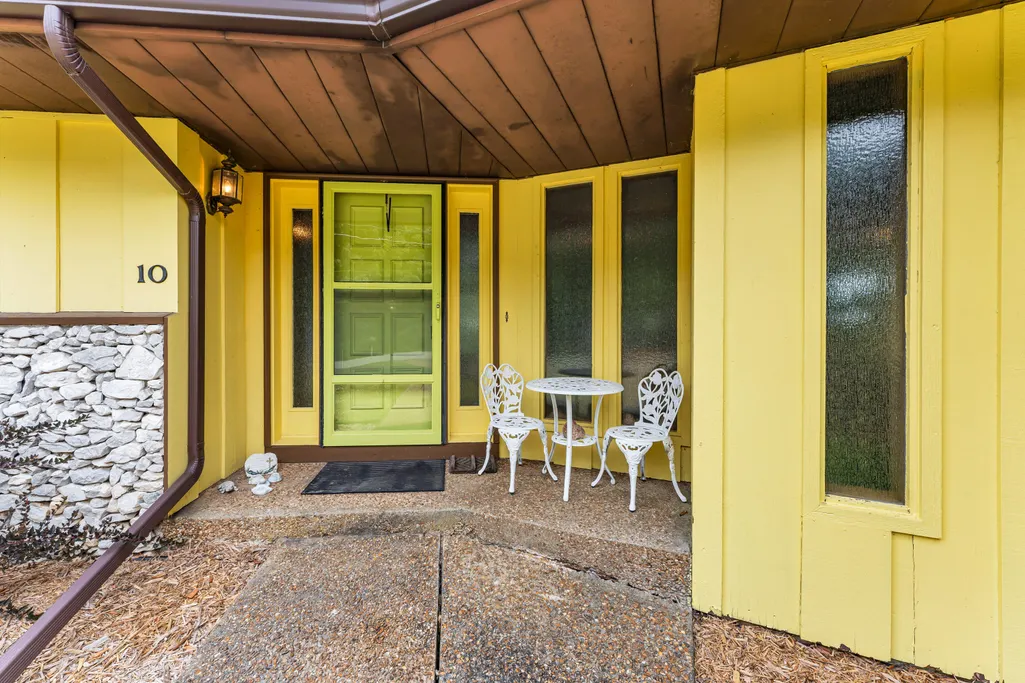
10 Hillcrest Drive, Kimberling City, MO
Price
$ 439,500
Property Attributes
- MLS#60329688
- TypeSingle Family
- Listing Status Active
- CountySTONE
- CityKimberling City
- NeighborhoodKimberling Hills
- Zip65686
- StyleTraditional
- Year Built1979
- Taxes$ 1516
- Price$ 439,500
- Bedrooms3
- Full Bathrooms3
- Half Bathrooms0
- Sqr Footage3331
Data Source:
Southern Missouri Regional MLS (SOMO)
Property Description
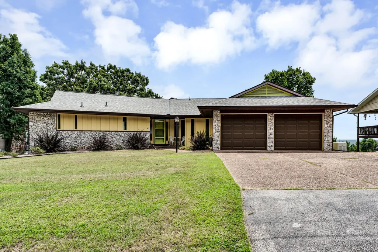
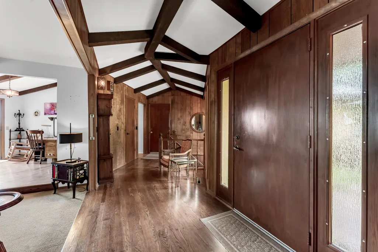
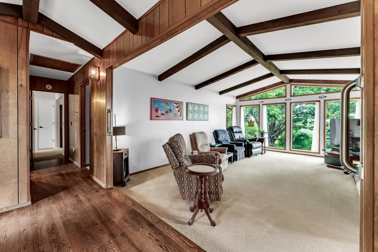
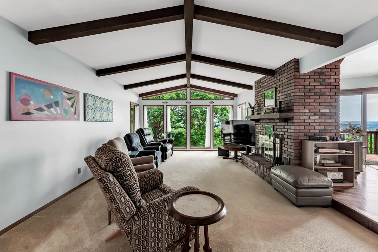
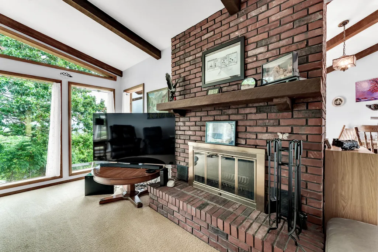
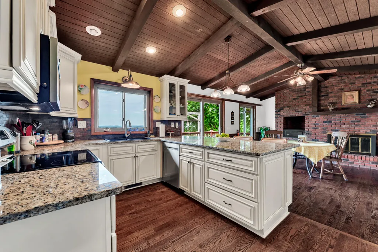
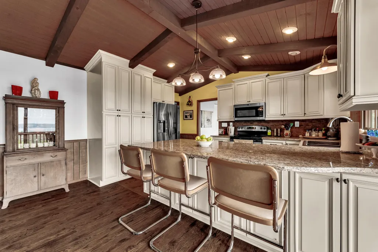
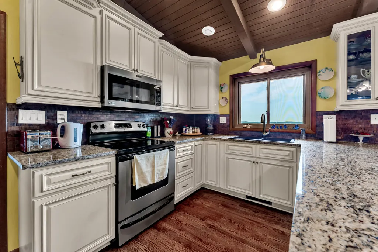
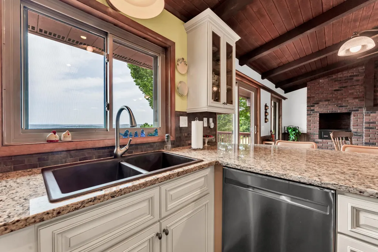
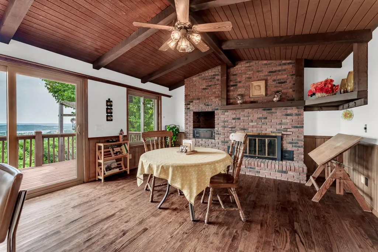
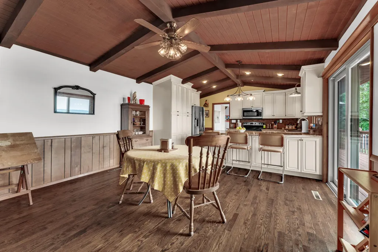
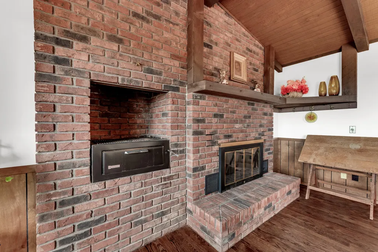
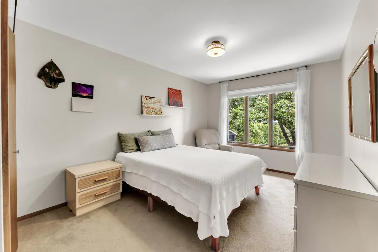
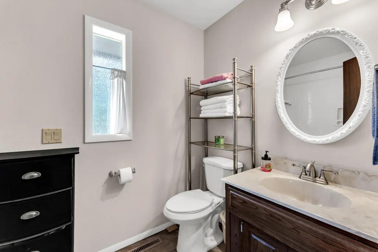
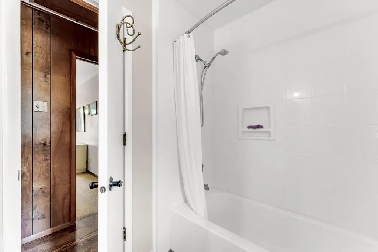
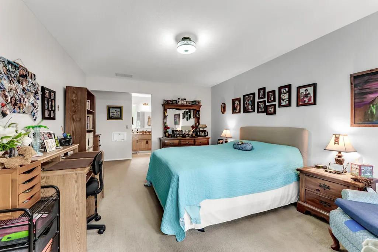
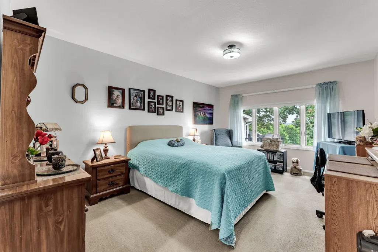
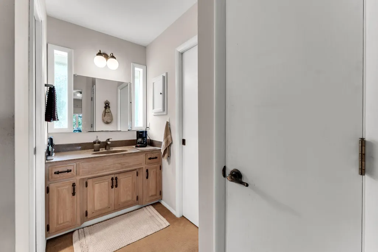
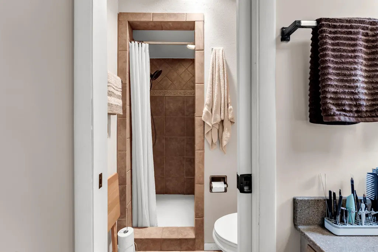
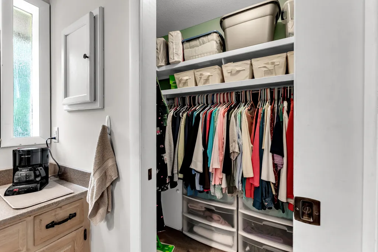
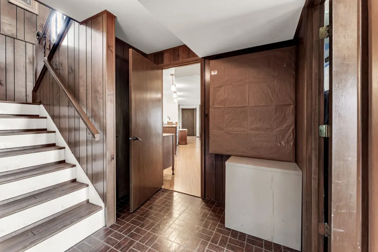
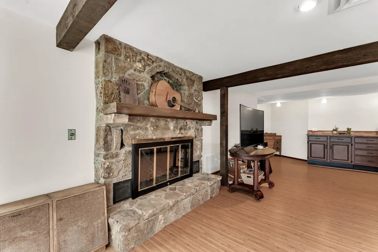
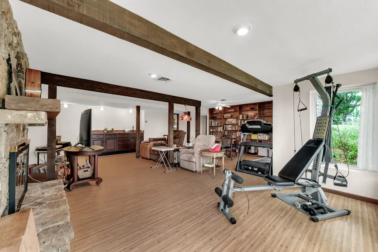
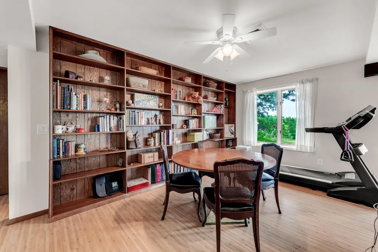
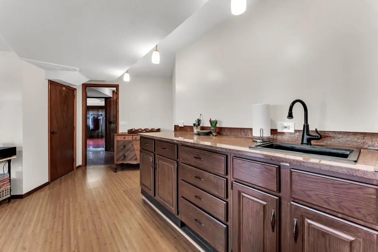
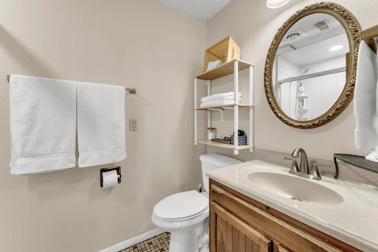
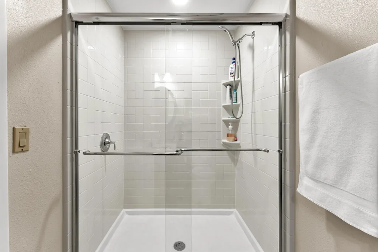
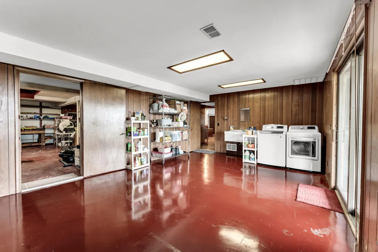
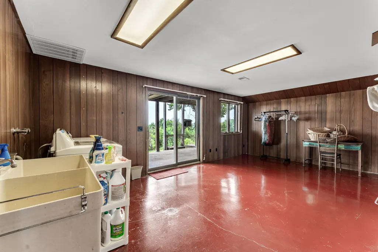
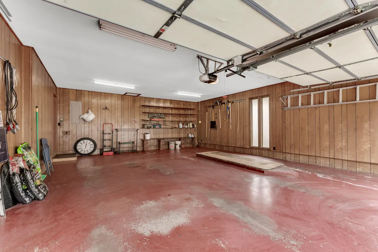
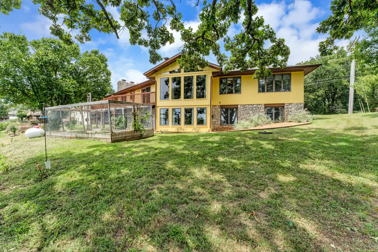
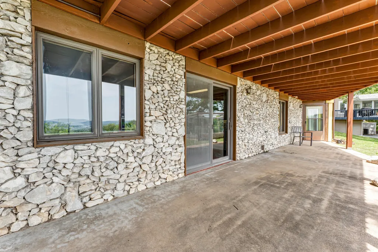
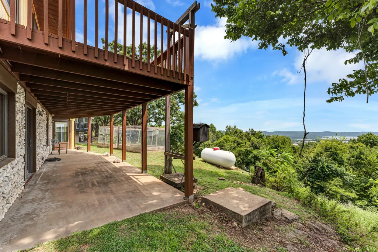
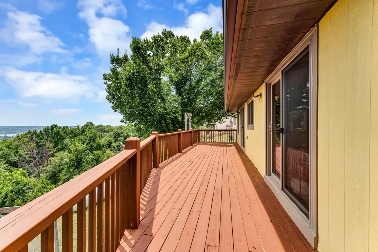
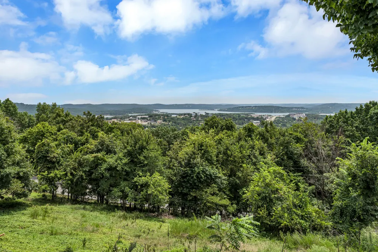
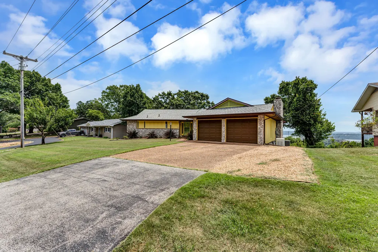
Fantastic Table Rock LAKEVIEW home located in Kimberling City!! This split three bedroom, three full bath walkout basement home is located on .46+/- of an acre lot with stunning entryway featuring solid hardwood flooring, beamed ceilings which lead into the large living area with floor to ceiling windows and woodburning fireplace overlooking the lake and located adjacent to the office/formal dining area. From the office/dining area, you travel into the beautifully updated kitchen with stainless appliances, tons of cabinetry for extra storage, an eat-in dining area with woodburning fireplace along with an indoor BBQ grill perfect for entertaining off of the spacious back deck, especially on July 4th for fireworks from the Kimberling City fireworks show! Back inside the home on the opposite side of the living area, will find two of the three bedrooms and main guest bath, one of which is the primary bedroom with its own private bath and large closet. Heading down stairs to the basement is the large rec room with third fireplace, wetbar and built in bookcases for extra storage. Down the hall, you will find the third bedroom, a full bath, additional storage room (which could be a non-conforming bedroom), a generous sized laundry room, mechanical room and an oversized indoor workshop area with oil change pit under one of the two garage bays from the garage above on the main level. Complete with a generator!! Don't miss this one!!
| Elementary School | Middle School | High School |
|---|---|---|
| Reeds Spring Elementary School | Reeds Spring Middle School | Reeds Spring High School |
| Price History | |
|---|---|
| 7/24/2026 | Listed $439,500 |
General Features
| Sewer | Public Sewer |
|---|---|
| Heating | Forced Air,Heat Pump |
| Cooling | Attic Fan,Ceiling Fan(s),Central Air |
| Possession | Closing |
| Roof | Composition |
| Appliances | Dishwasher,Propane Water Heater,Dryer,Washer,Microwave,Water Softener Owned,Refrigerator |
| Garage Spaces | 2 |
| Patio/Porch Features | Patio,Front Porch,Deck |
| Architectural Style | Traditional |
| Security Features | Carbon Monoxide Detector(s),Smoke Detector(s) |
| Construction Materials | Wood Siding,Stone |
| Year Built | 1979 |
| View | Panoramic,Lake |
| Stories Count | 1 |
| Levels | One |
| Property Subtype | Single Family Residence |
| Tax Year | 2025 |
| County | Stone |
| Property Type | Residential |
| Subdivision Name | Kimberling Hills |
| Garage Y/N | Yes |
| Full Baths | 3 |
| Status | Active |
| Directions | From Branson West,South on Highway 13 to Right on James River Road. Left on James River Road to Right on Hillcrest to home on the Left. |
| High School | Reeds Spring |
| City | Kimberling City |
| Elementary School | Reeds Spring |
| Tax Annual Amount | 1516.82 |
| Middle/Junior High School | Reeds Spring |
| Standard Status | Active |
| Legal Description | Kimberling Hills 20th 15 |
| Vacation Rental | No |
| Docks/Slips | No |
Interior Features
| Interior Amenities | W/D Hookup,Granite Counters,Beamed Ceilings,Vaulted Ceiling(s),High Ceilings,Walk-in Shower,Wet Bar |
|---|---|
| Basement | Walk-Out Access,Utility,Storage Space,Finished,Plumbed,Full |
| Flooring | Carpet,Wood,Vinyl,Tile,Hardwood |
| Fireplace Features | Dining Room,Basement,Two or More,Wood Burning,Living Room |
| Basement (Y/N) | Yes |
| Window Features | Mixed |
| Fireplace Y/N | Yes |
| Above Grade Finished Area | 1734 |
| Laundry Features | In Basement |
| Total Bedrooms | 3 |
| Below Grade Finished Area | 1597 |
| Room Type | Bedroom,John Deere,Bonus Room,Hobby Room,Living Areas (3+),Recreation Room,Study,Workshop,Family Room,Family Room - Down,Master Bedroom |
| Total Baths | 3 |
Exterior Features
| Exterior Amenities | Rain Gutters,Garden |
|---|---|
| Parking Features | Driveway,Side By Side,See Remarks,Garage Faces Front |
| Lot Features | Landscaping,Lake View,Waterfront,Level |
| Water Source | City |
| Building Area Total | 3331 |
| Lot Dimensions | 100 x 100 x 203 x 197 |
| Road Surface Type | Asphalt,Gravel |
| Door Features | Storm Door(s) |
| Road Frontage Type | City Street |
| Other Equipment | Generator |
| Entry | Walk In |
Amenities
- Foreclosure
- Views
- Short Sale
- New Construction
- Adult 55+
- Lease To Own
- No HOA Fees
- Furnished
- Primary On Main
- Air Conditioning
- Seller Finance
- Green
- Fixer Upper
- Horse
- Golf
- Fireplace
- Deck
- Garage
- Basement
- Pool
Property vs Single Family Average in 65686
Price
Taxes
Year Built
Visits
In The Neighborhood
Just Listed
Kimberling City
$ 221,000
- Type
- Single Family
- Size
- 1,850 SqFt
- Rooms
- 3 Beds + 2 Baths
 Keller Williams Tri-Lakes - WP
Kimberling City
$ 649,900
- Type
- Single Family
- Size
- 3,112 SqFt
- Rooms
- 4 Beds + 4 Baths
Table Rock's Best, Realtors
Kimberling City
$ 299,900
- Type
- Single Family
- Size
- 2,183 SqFt
- Rooms
- 3 Beds + 2 Baths
RE/MAX Associated Brokers Inc.
Kimberling City
$ 349,900
- Type
- Single Family
- Size
- 2,675 SqFt
- Rooms
- 3 Beds + 6 Baths
EXP Realty, LLC.
Kimberling City
$ 298,000
- Type
- Single Family
- Size
- 2,638 SqFt
- Rooms
- 6 Beds + 5 Baths
ReeceNichols - Branson
Kimberling City
$ 689,000
- Type
- Single Family
- Size
- 3,748 SqFt
- Rooms
- 5 Beds + 3 Baths
Keller Williams Tri-Lakes
Kimberling City
$ 635,000
- Type
- Single Family
- Size
- 4,052 SqFt
- Rooms
- 4 Beds + 3.5 Baths
Keller Williams Tri-Lakes
Kimberling City
$ 339,900
- Type
- Single Family
- Size
- 3,030 SqFt
- Rooms
- 3 Beds + 2.5 Baths
Keller Williams Local
Kimberling City
$ 795,000
- Type
- Single Family
- Size
- 4,155 SqFt
- Rooms
- 4 Beds + 3 Baths
Table Rock's Best, Realtors
Kimberling City
$ 320,000
- Type
- Single Family
- Size
- 1,292 SqFt
- Rooms
- 3 Beds + 2 Baths
Keller Williams Tri-Lakes
Kimberling City
$ 349,900
- Type
- Single Family
- Size
- 1,720 SqFt
- Rooms
- 2 Beds + 2 Baths
ReeceNichols -Kimberling City
 The information displayed on this page is confidential, proprietary, and copyrighted information of Heartland Multiple Listing Service, Inc. (
 Northwest Arkansas Board of REALTORS® All information deemed reliable but not guaranteed. All properties are subject to prior sale, change or withdrawal. Neither listing broker(s) or information provider(s) shall be responsible for any typographical errors, misinformation, misprints and shall be held totally harmless. Listing(s) information is provided for consumer's personal, non-commercial use and may not be used for any purpose other than to identify prospective properties consumers may be
 All information deemed reliable but not guaranteed. All properties are subject to prior sale, change or withdrawal. Neither listing broker(s) or information provider(s) shall be responsible for any typographical errors, misinformation, misprints and shall be held totally harmless. Listing(s) information is provided for consumer's personal, non-commercial use and may not be used for any purpose other than to identify prospective properties consumers may be interested in purchasing. The data relating
