
Address
401 Bobwhite Lane, West Plains, MO
Price
$ 465,000
Property Attributes
- MLS#60330182
- TypeSingle Family
- Listing Status Active
- CountyHOWELL
- CityWest Plains
- NeighborhoodQuail Run
- Zip65775
- StyleContemporary
- Year Built1998
- Taxes$ 1591
- Price$ 465,000
- Bedrooms5
- Full Bathrooms3
- Half Bathrooms1
- Sqr Footage3900
- Lot Size0.6 Acres
Data Source:
Southern Missouri Regional MLS (SOMO)
Property Description
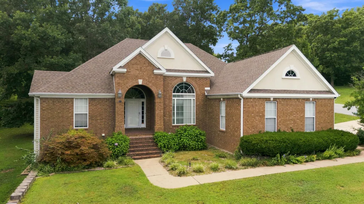
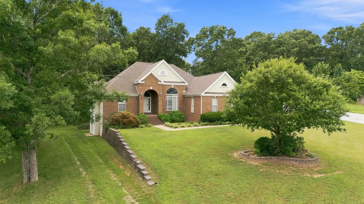
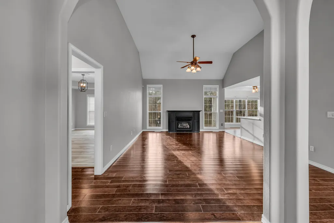
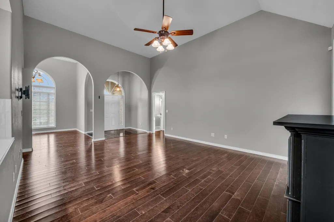
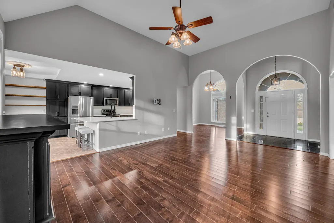
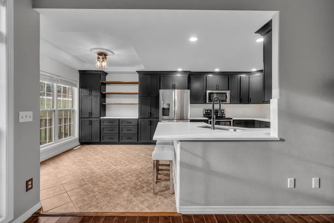
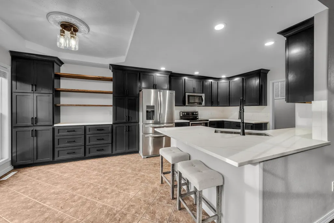
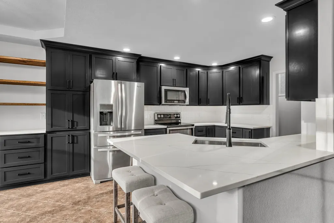
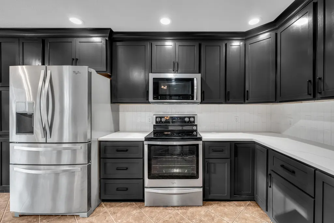
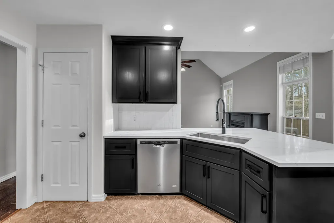
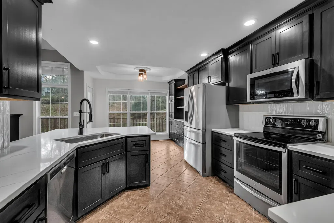
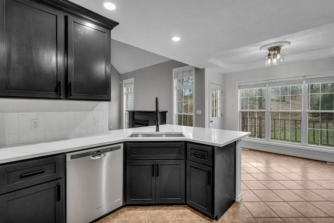
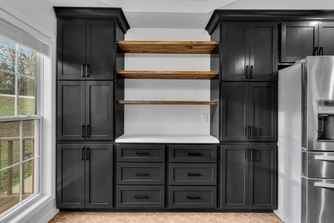
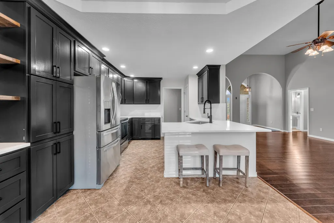
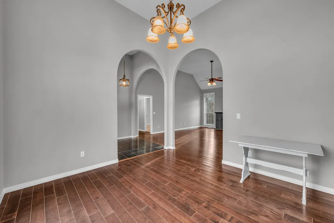
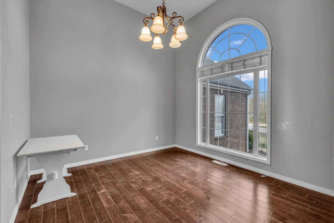
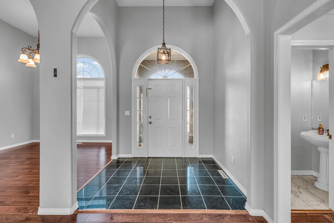
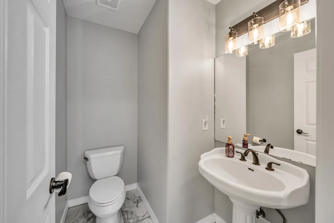
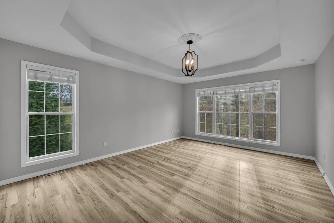
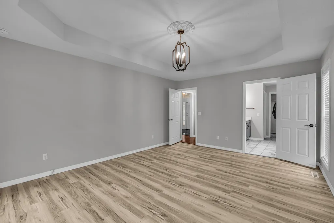
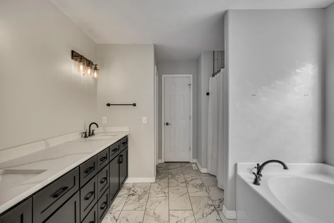
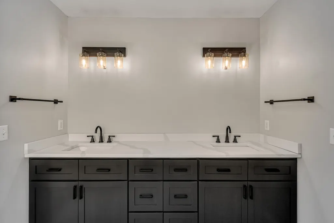
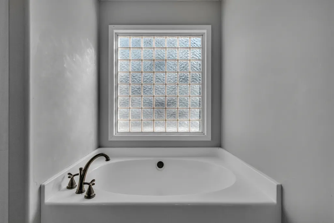
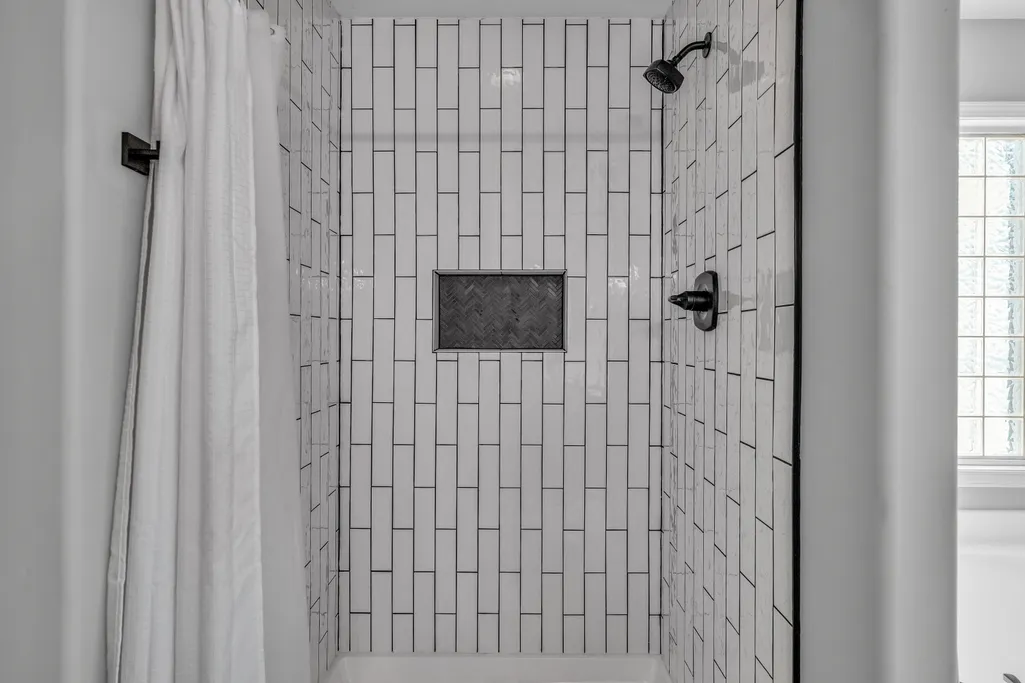
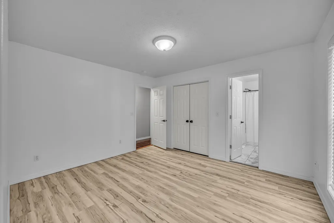
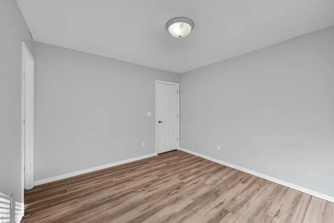
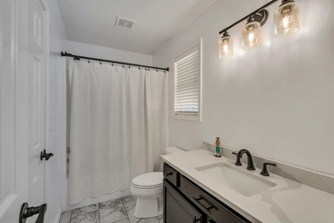
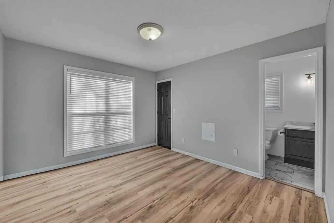
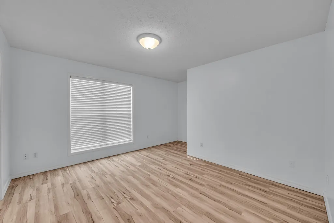
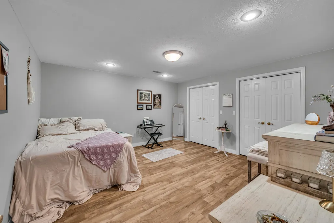
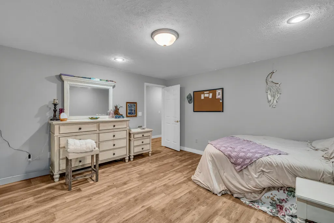
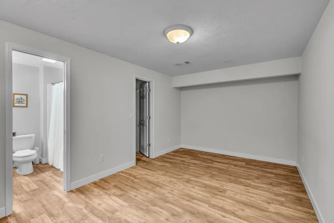
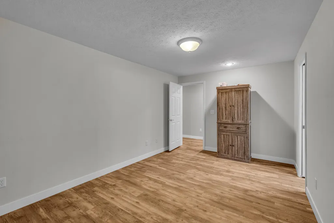
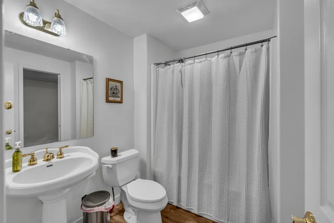
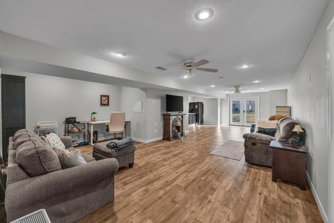
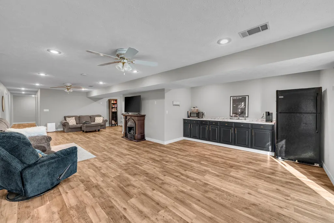
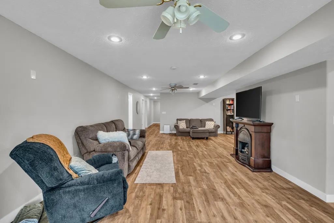
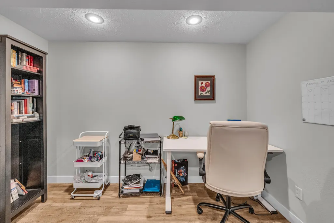
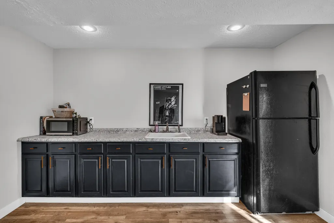
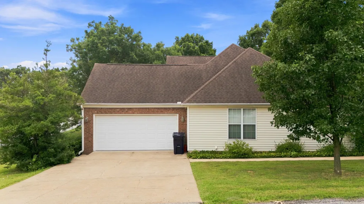
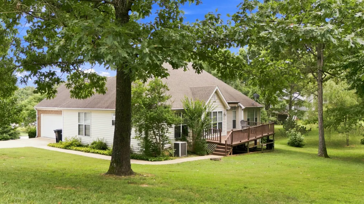
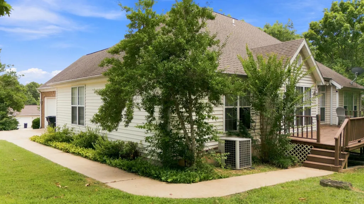
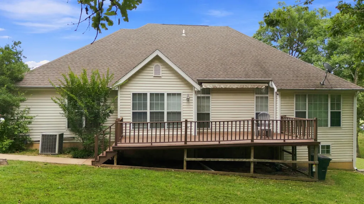
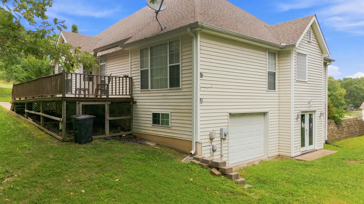
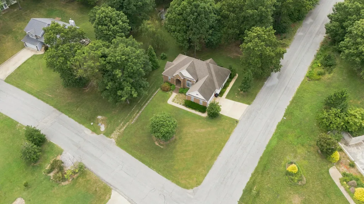
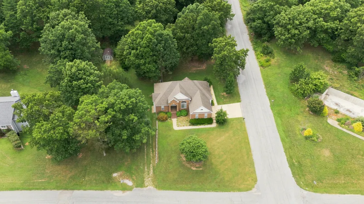
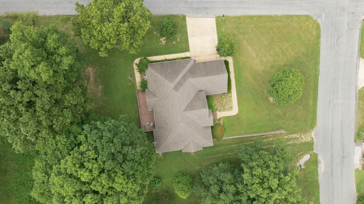
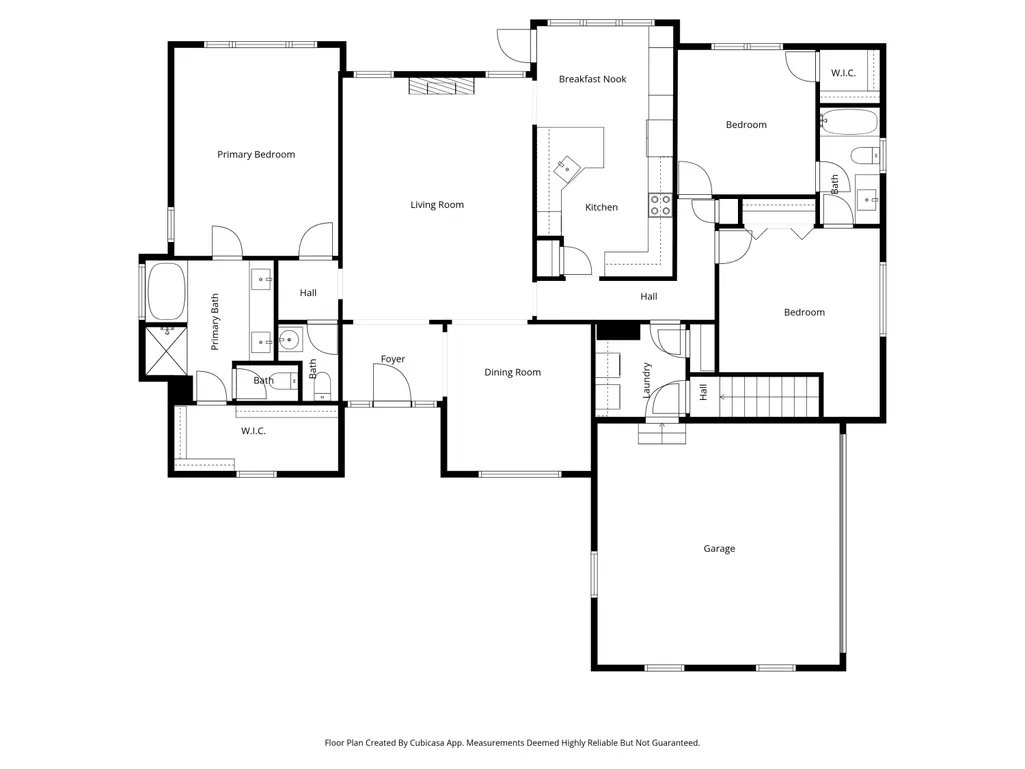
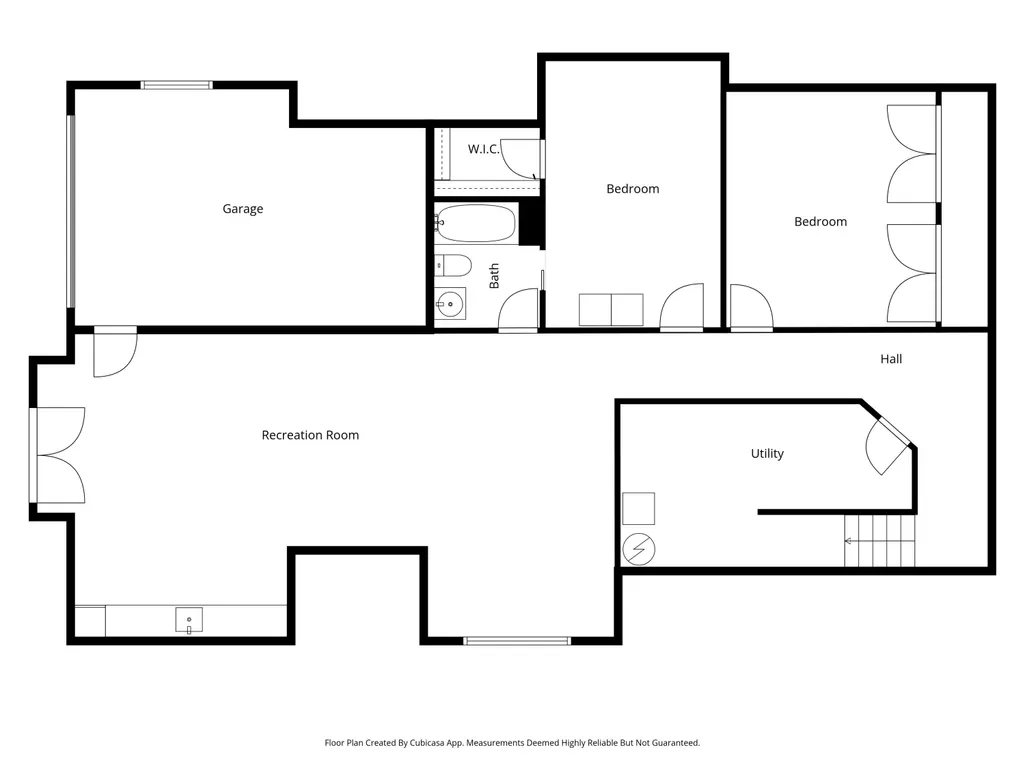
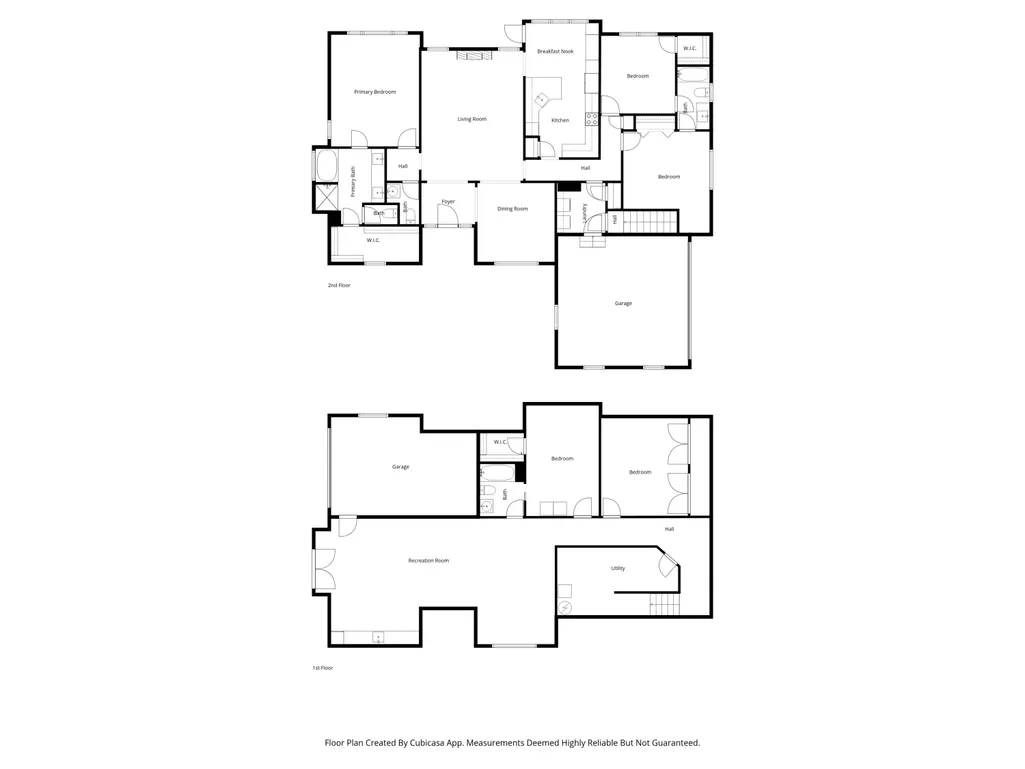
Welcome to 401 Bob White Lane -- a spacious 5-bed, 3.5-bath home on a 0.6-acre corner lot in Quail Run Estates. With approximately 4,000 total square feet, this property offers multiple living areas, great natural light, and a practical layout for everyday living. The recently remodeled kitchen includes new quartz countertops and added cabinetry for improved workspace and storage. Updated bathrooms follow the same theme, including a refreshed primary suite with a new double-sink vanity and a walk-in tile shower. The finished basement provides two additional bedrooms, a full bath, and a second living area with cabinetry, sink, and refrigerator -- ideal for flexible living arrangements. A second driveway on the south side allows convenient parking near the walkout basement entrance. Outside, the 0.6-acre lot offers shade trees, room to garden, and space to enjoy the outdoors. This well-maintained home with thoughtful updates is ready for its next owner. Schedule your showing today. West Plains is a welcoming Southern Missouri community known for its access to outdoor recreation. The area is surrounded by lakes and rivers -- including Norfork Lake, Bull Shoals Lake, and the White and Bryant Rivers -- and much of the region is part of the Mark Twain National Forest. Larger cities such as Springfield, St. Louis, and Jonesboro are within a reasonable drive, making West Plains a convenient base for both everyday living and weekend adventures.
| Elementary School | Middle School | High School |
|---|---|---|
| Fairview Elementary School | Fairview Middle School | West Plains High School |
| Price History | |
|---|---|
| 7/30/2026 | Listed $469,900 |
| 8/13/2026 | 2$465,000 |
General Features
| Sewer | Public Sewer |
|---|---|
| Heating | Central |
| Cooling | Central Air |
| Possession | Closing |
| Roof | Composition |
| Appliances | Dishwasher,Free-Standing Electric Oven,Microwave,Water Softener Owned,Refrigerator,Electric Water Heater,Disposal |
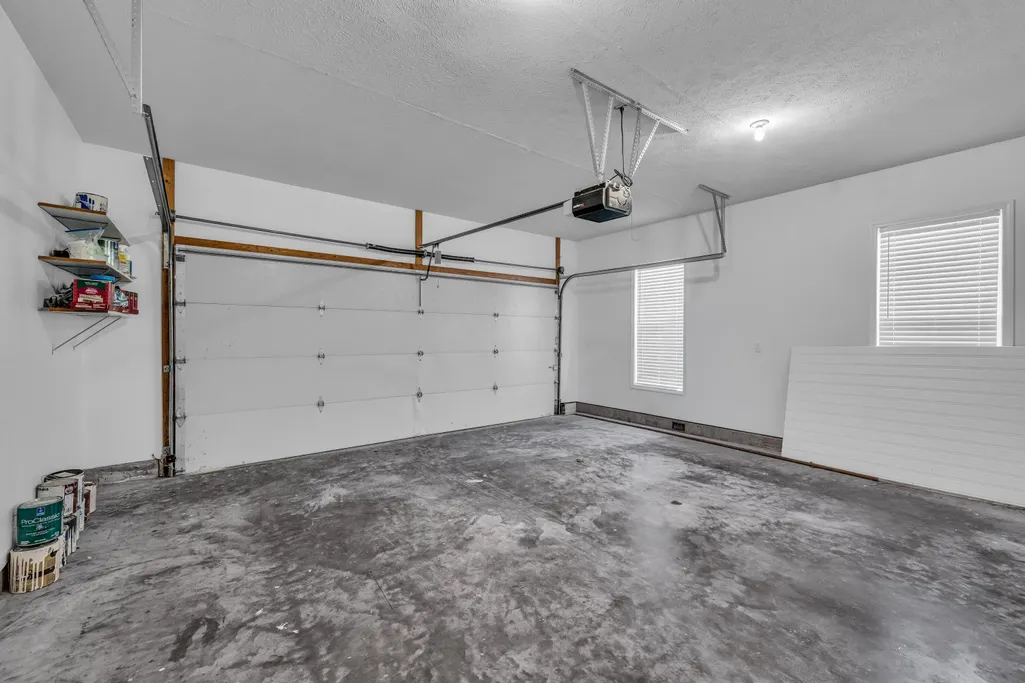
| Garage Spaces | 2 |
| Patio/Porch Features | Deck,Rear Porch,Front Porch |
| Architectural Style | Contemporary |
| Security Features | Smoke Detector(s) |
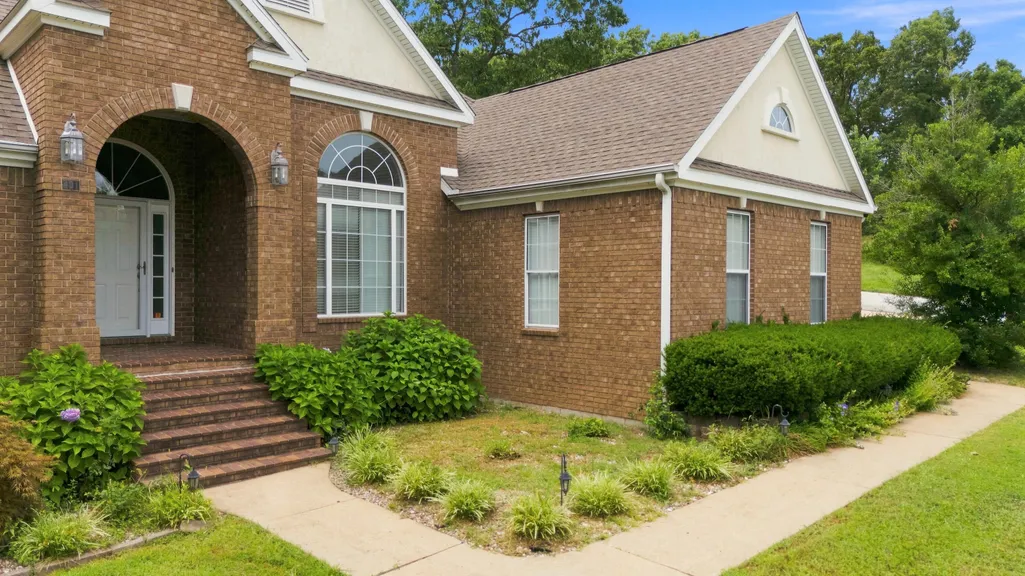
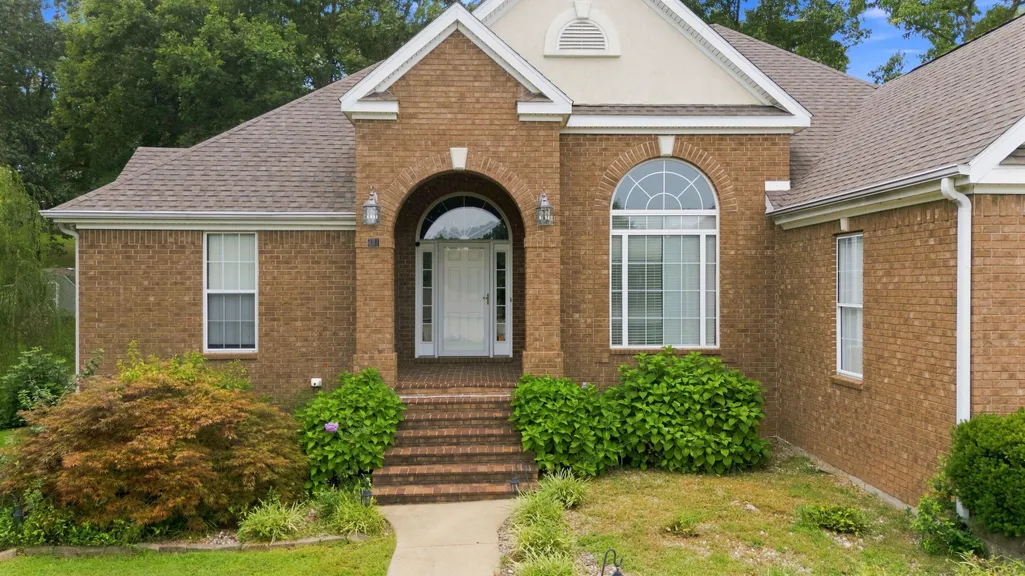
| Construction Materials | Brick,Vinyl Siding |
| Year Built | 1998 |
| Stories Count | 1 |
| Levels | One and One Half |
| Property Subtype | Single Family Residence |
| Tax Year | 2021 |
| Accessibility | Accessible Central Living Area,Accessible Entrance |
| County | Howell |
| Property Type | Residential |
| Subdivision Name | Quail Run |
| Garage Y/N | Yes |
| Full Baths | 3 |
| Status | Active |
| Directions | From West Plains,head west down K highway. Turn right into Quail Run Estates. Follow Quail Run Rd until in intersects Bob White Ln. The home is on the corner and the driveway faces Quail Run Rd. |
| High School | West Plains |
| City | West Plains |
| Elementary School | Fairview |
| Tax Annual Amount | 1591.26 |
| Middle/Junior High School | Fairview |
| Virtual Tour | https://unbranded.visithome.ai/27guD6RCcZWZHAHrVJMZpz?mu=ft&m=0&t=1772866960 |
| Standard Status | Active |
| Virtual Tour | https://unbranded.visithome.ai/27guD6RCcZWZHAHrVJMZpz?mu=ft&m=0&t=1772866960 |
| Vacation Rental | No |
| Docks/Slips | No |
Interior Features
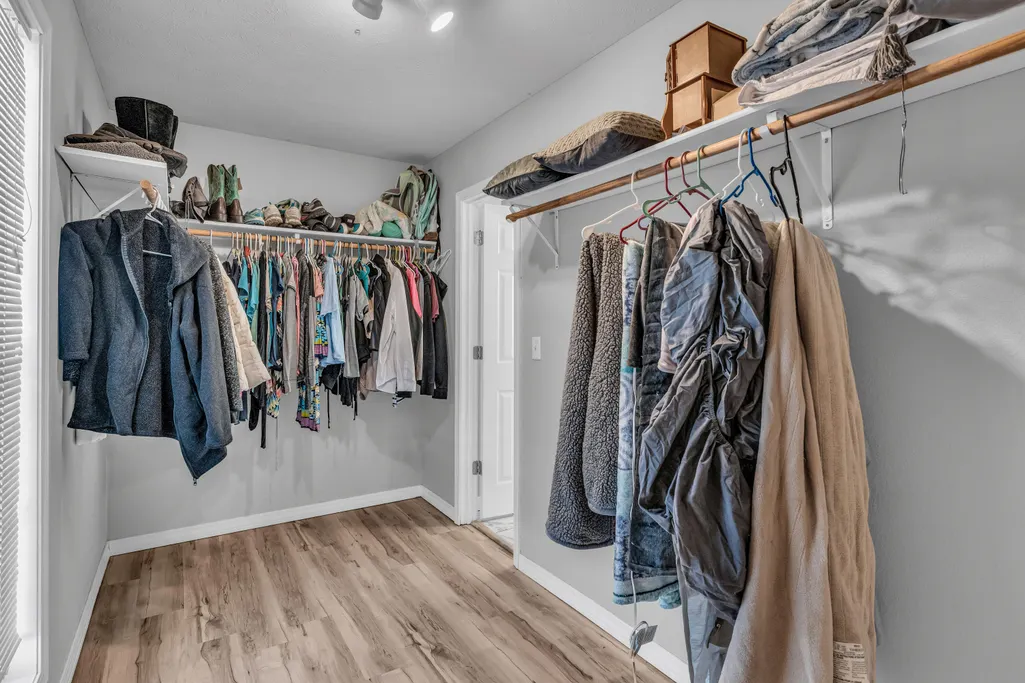
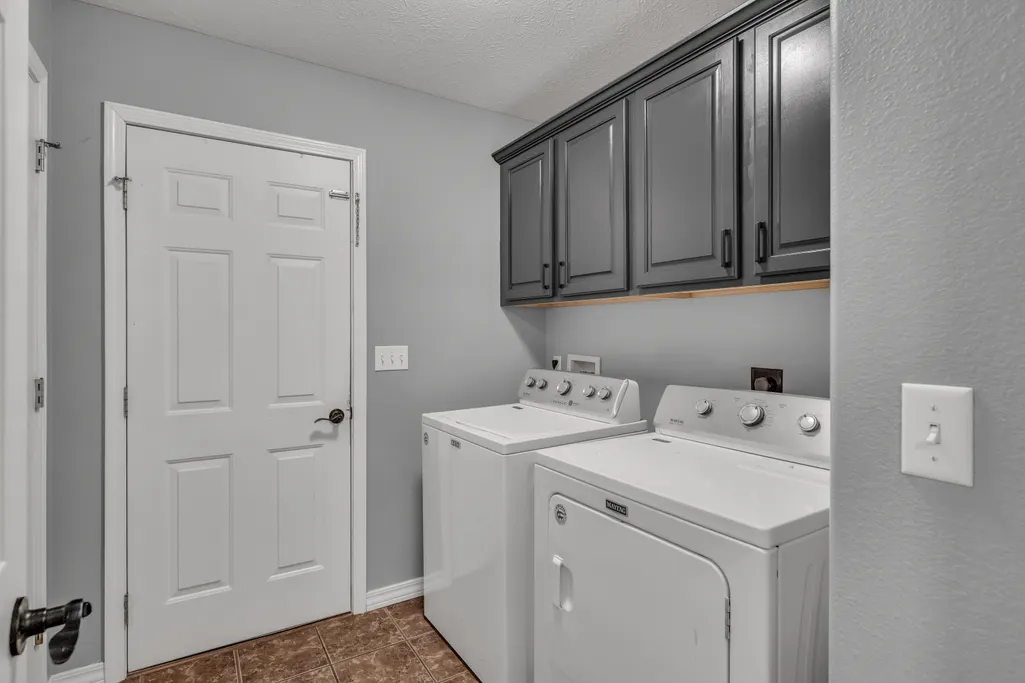
| Interior Amenities | High Speed Internet,W/D Hookup,Quartz Counters,Soaking Tub,Vaulted Ceiling(s),High Ceilings,Walk-In Closet(s),Walk-in Shower |
|---|---|
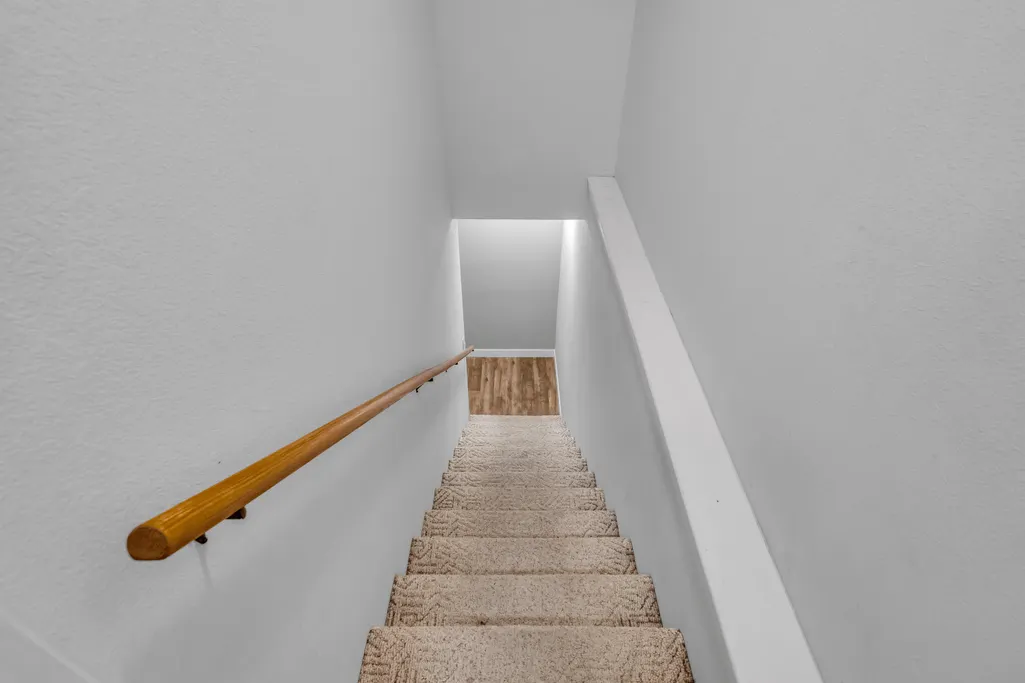
| Basement | Walk-Out Access,Utility,Storage Space,Finished,Full |
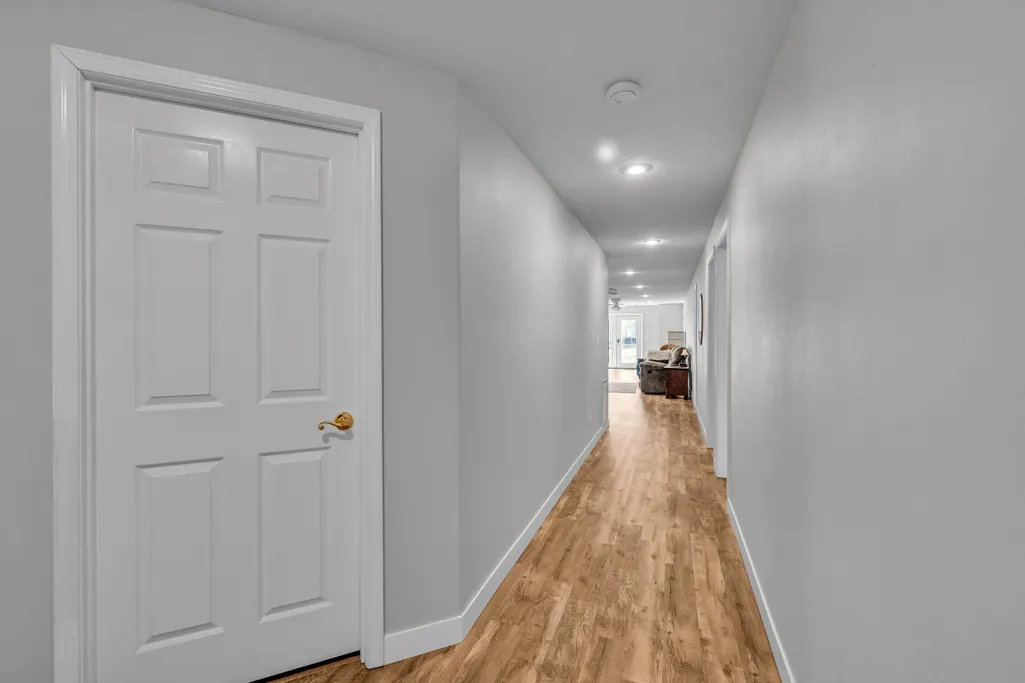
| Flooring | Hardwood,Luxury Vinyl,Tile |
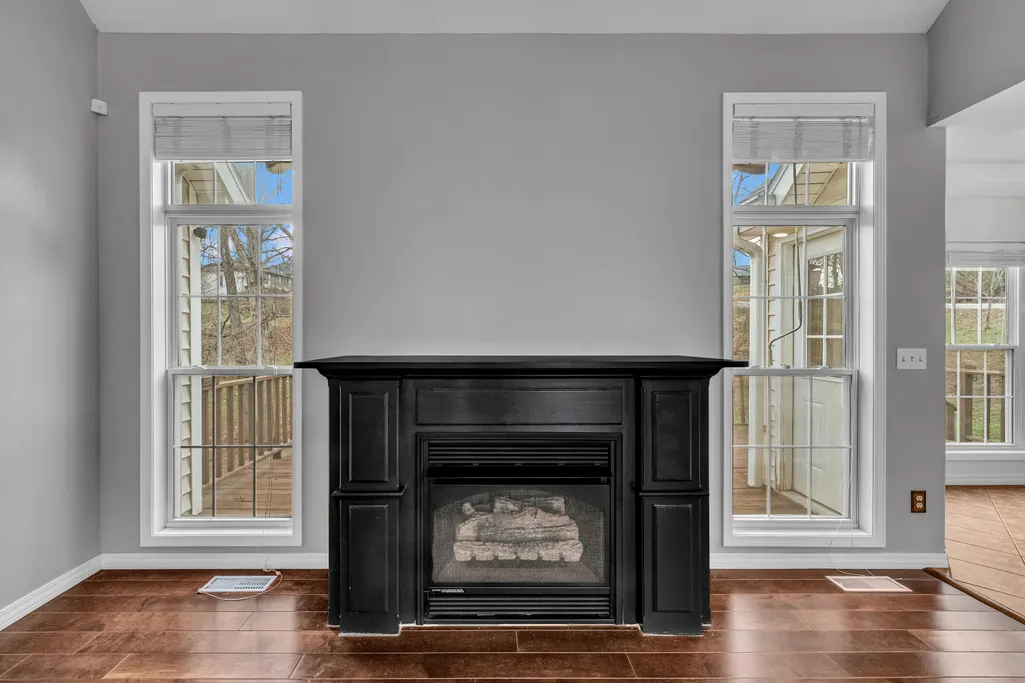
| Fireplace Features | Living Room,Gas |
| Basement (Y/N) | Yes |
| Window Features | Blinds,Double Pane Windows |
| Fireplace Y/N | Yes |
| Above Grade Finished Area | 2000 |
| Half Baths | 1 |
| Laundry Features | In Basement |
| Total Bedrooms | 5 |
| Below Grade Finished Area | 1900 |
| Room Type | Master Bedroom,John Deere,Living Areas (2),Family Room - Down |
| Total Baths | 4 |
Exterior Features
| Exterior Amenities | Rain Gutters |
|---|---|
| Parking Features | Additional Parking,On Street,Driveway |
| Lot Features | Corner Lot |
| Water Source | City |
| Foundation Details | Poured Concrete |
| Building Area Total | 4000 |
| Lot Dimensions | 134.5X181.7 |
| Lot Size Acres | 0.6 |
| Road Surface Type | Asphalt |
| Road Frontage Type | City Street |
Amenities
- Foreclosure
- Views
- Short Sale
- New Construction
- Adult 55+
- Lease To Own
- No HOA Fees
- Furnished
- Primary On Main
- Air Conditioning
- Seller Finance
- Green
- Fixer Upper
- Horse
- Golf
- Fireplace
- Deck
- Garage
- Basement
- Pool
Property vs Single Family Average in 65775
Price
Taxes
Year Built
Visits

 The information displayed on this page is confidential, proprietary, and copyrighted information of Heartland Multiple Listing Service, Inc. (
 Northwest Arkansas Board of REALTORS® All information deemed reliable but not guaranteed. All properties are subject to prior sale, change or withdrawal. Neither listing broker(s) or information provider(s) shall be responsible for any typographical errors, misinformation, misprints and shall be held totally harmless. Listing(s) information is provided for consumer's personal, non-commercial use and may not be used for any purpose other than to identify prospective properties consumers may be
 All information deemed reliable but not guaranteed. All properties are subject to prior sale, change or withdrawal. Neither listing broker(s) or information provider(s) shall be responsible for any typographical errors, misinformation, misprints and shall be held totally harmless. Listing(s) information is provided for consumer's personal, non-commercial use and may not be used for any purpose other than to identify prospective properties consumers may be interested in purchasing. The data relating
