
Address
3315 S Park Avenue, Joplin, MO
Price
$ 599,900
Property Attributes
- MLS#60332581
- TypeSingle Family
- Listing Status Active
- CountyNEWTON
- CityJoplin
- NeighborhoodSunnyvale
- Zip64804
- StyleTraditional
- Year Built1985
- Taxes$ 2150
- Price$ 599,900
- Bedrooms5
- Full Bathrooms3
- Half Bathrooms2
- Sqr Footage4300
- Lot Size0.46 Acres
Data Source:
Southern Missouri Regional MLS (SOMO)
Property Description
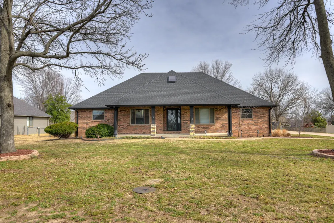
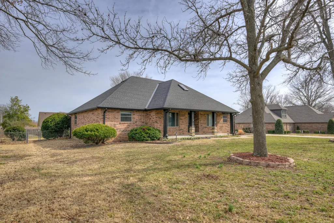
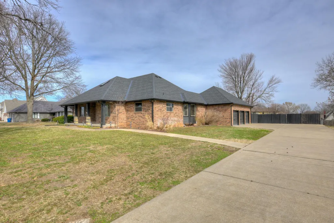
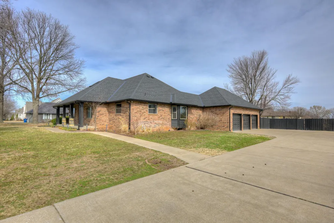
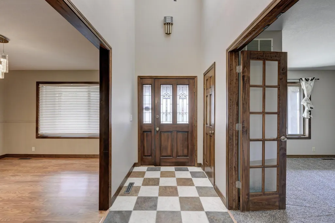
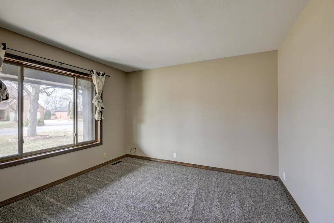
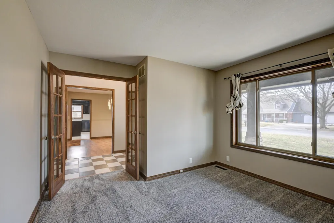
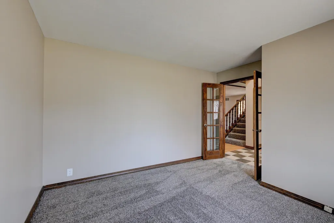
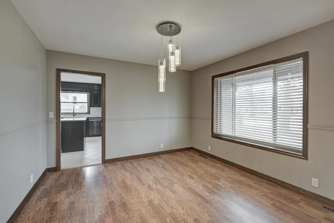
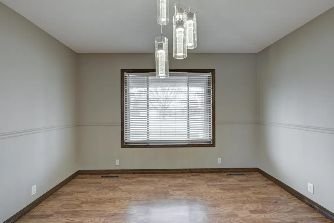
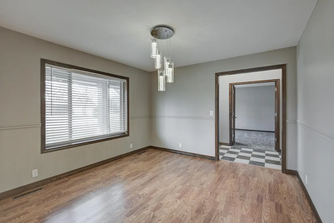
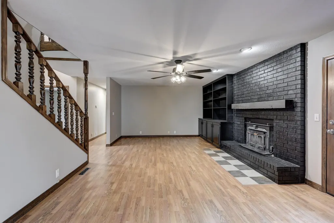
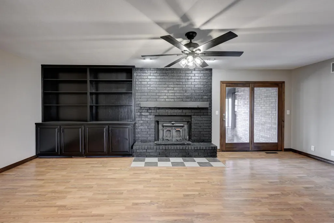
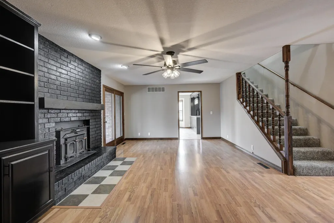
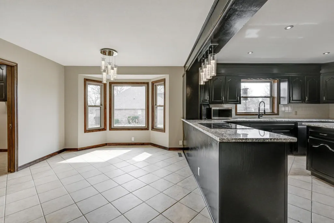
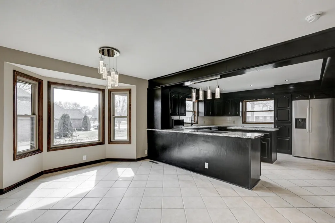
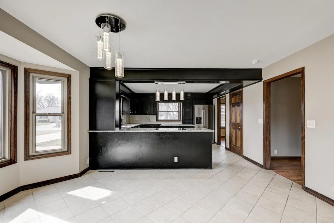
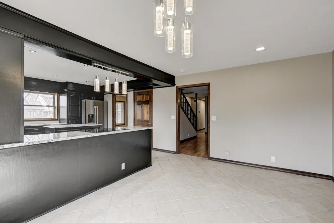
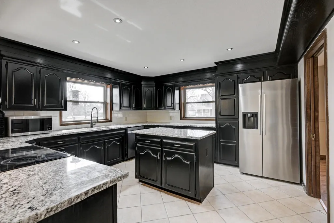
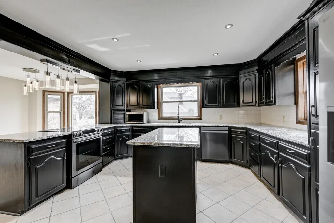
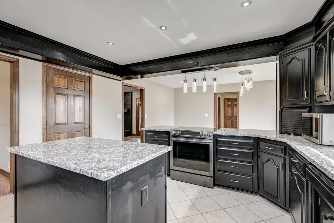
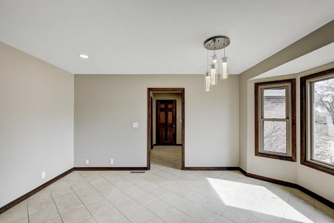
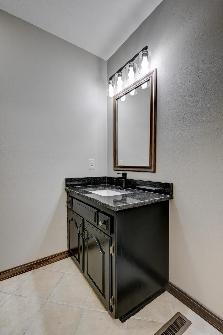
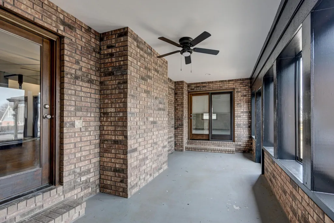
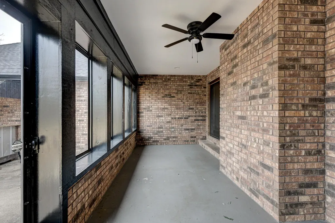
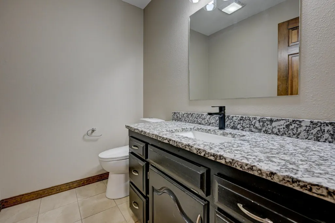
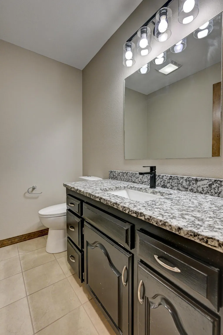
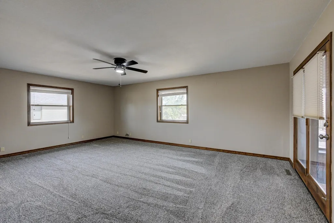
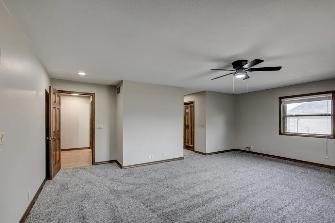
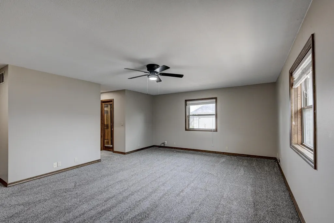
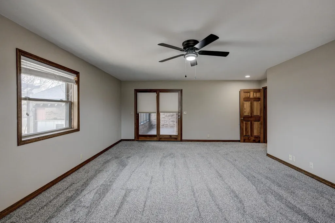
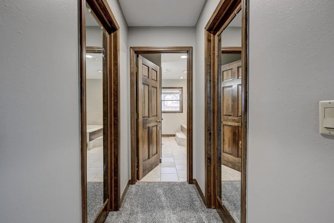
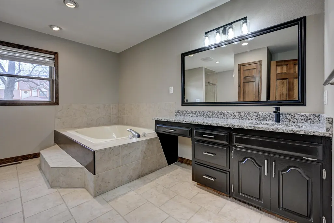
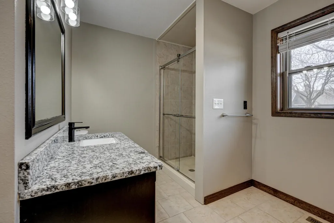
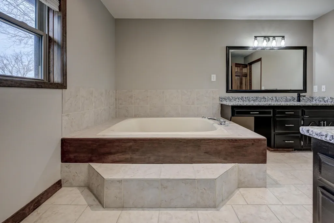
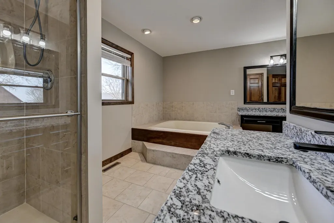
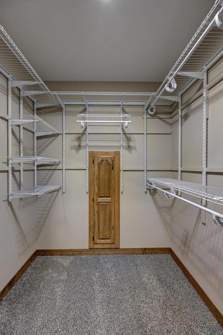
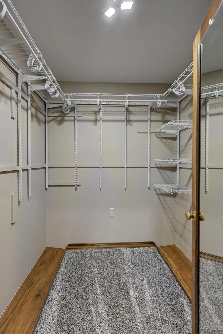
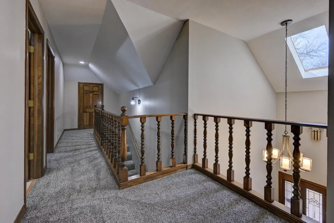
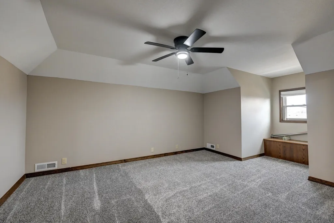
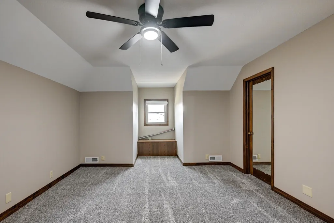
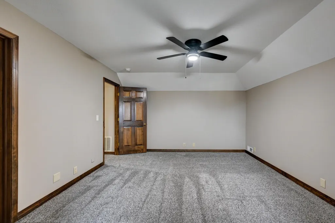
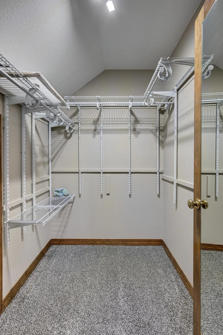
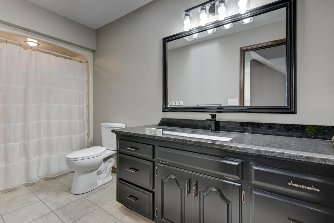
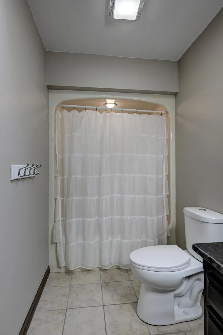
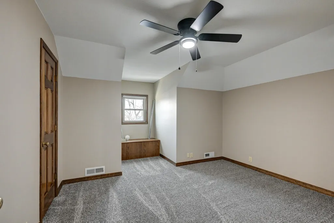
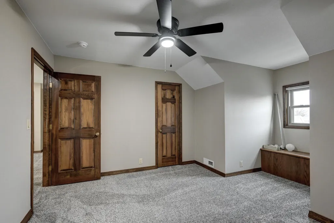
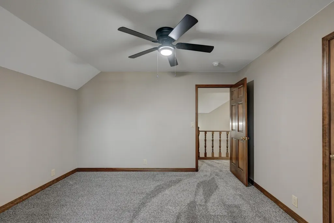
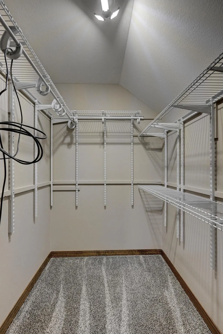
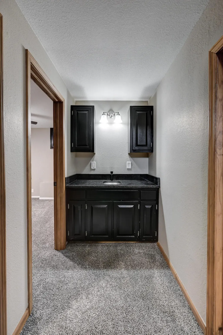
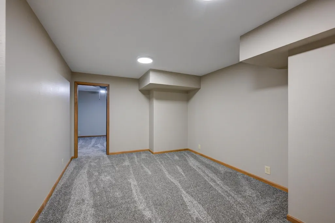
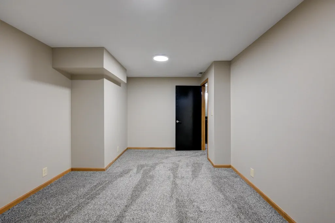
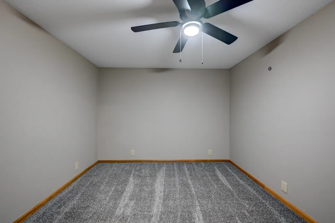
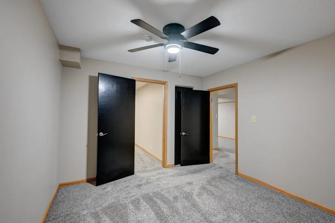
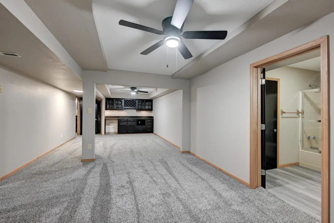
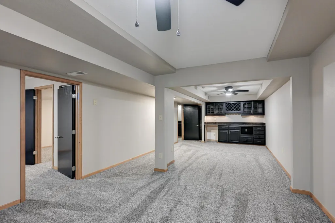
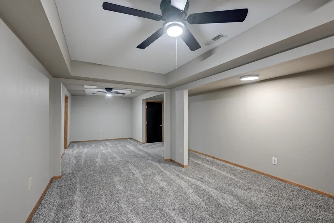
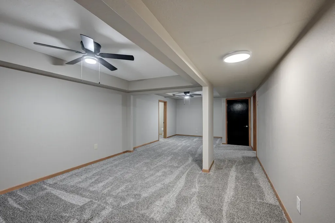
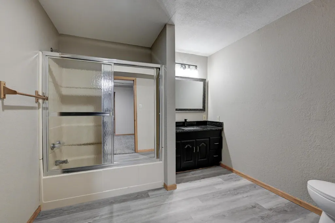
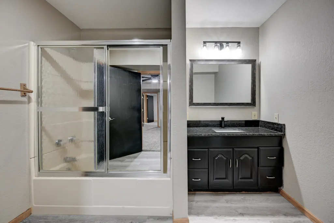
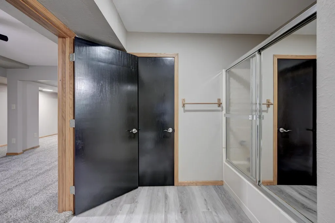
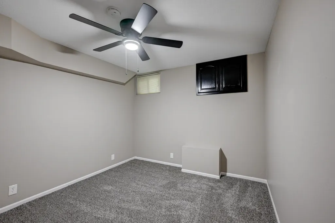
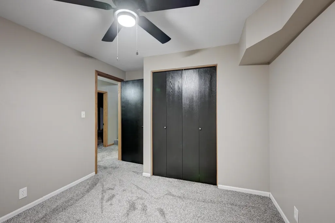
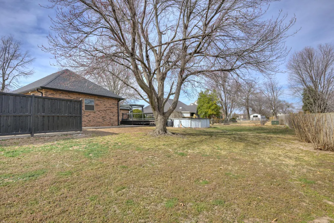
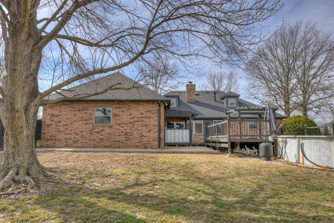
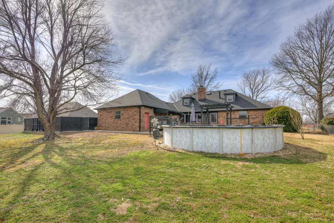
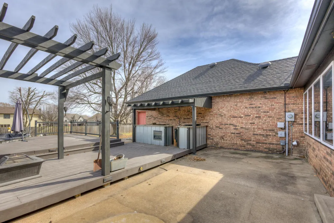
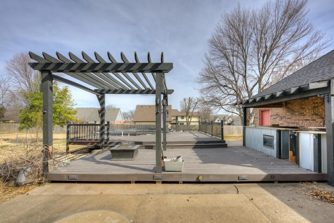
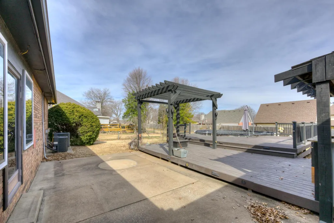
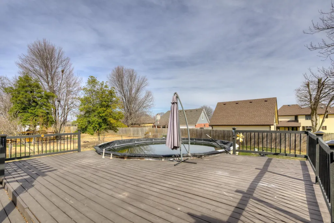
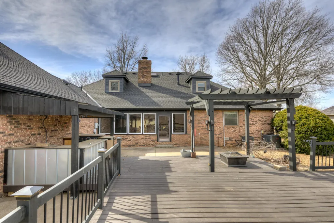
Located in the lovely Sunnyvale area, this full brick home will be your private oasis, yet convenient to all the amenities! The main level features a spacious primary bedroom with en suite, dual walk-in closets, an enormous jetted tub, and a door to the sunroom. You'll also enjoy a spacious living room with a cozy wood-burning fireplace, an office, formal dining room, and an eat-in kitchen with brand new granite counter tops and an updated pantry. Upstairs, you'll find 3 bedrooms, a full bath with granite counters, and brand new carpet throughout. This home was built for entertainment! Take your conversations from the formal dining room to the private sunroom, the deck, or poolside. There is also plenty of room to hang out in the fully finished basement, complete with bedroom space, a full bathroom, and a second living area with a wet bar and storage for your games or beverages. This home was thoughtfully designed and beautifully crafted, and it even has a brand new roof from Ridgeline Roofing and an irrigation system to keep your yard looking great. From the extra living space and the backyard paradise to the perfect location near the medical facilities, this home will have everything you're looking for! Call for a personal tour and start the next chapter of your ''happily ever after.''
| Elementary School | Middle School | High School |
|---|---|---|
| Stapleton Elementary School | South Middle School | Joplin High School |
| Price History | |
|---|---|
| 8/28/2026 | Listed $599,900 |
General Features
| Sewer | Public Sewer |
|---|---|
| Heating | Central,Other |
| Cooling | Central Air,Ceiling Fan(s) |
| Possession | Closing |
| Roof | Composition,Shingle |
| Appliances | Electric Cooktop,Disposal,Dishwasher |
| Garage Spaces | 3 |
| Patio/Porch Features | Patio,Covered |
| Architectural Style | Traditional,Other |
| Pool Features | Above Ground |
| Construction Materials | Frame,Brick Full |
| Year Built | 1985 |
| View | City |
| Stories Count | 1 |
| Levels | One and One Half |
| Property Subtype | Single Family Residence |
| Tax Year | 2025 |
| County | Newton |
| Property Type | Residential |
| Subdivision Name | Sunnyvale |
| Garage Y/N | Yes |
| Full Baths | 3 |
| Status | Active |
| Directions | 32nd & Park,South to home on East side. |
| High School | Joplin |
| City | Joplin |
| Elementary School | Stapleton |
| Tax Annual Amount | 2150.72 |
| Middle/Junior High School | South |
| Standard Status | Active |
| Legal Description | Ruestman Heights 9: Lot 2 |
| Vacation Rental | No |
| Docks/Slips | No |
Interior Features
| Interior Amenities | Other,Granite Counters,Walk-In Closet(s),W/D Hookup,Walk-in Shower,Central Vacuum |
|---|---|
| Basement | Other,Finished,Full |
| Flooring | Carpet,Tile,Laminate |
| Fireplace Features | Wood Burning,Other |
| Basement (Y/N) | Yes |
| Fireplace Y/N | Yes |
| Above Grade Finished Area | 3000 |
| Half Baths | 2 |
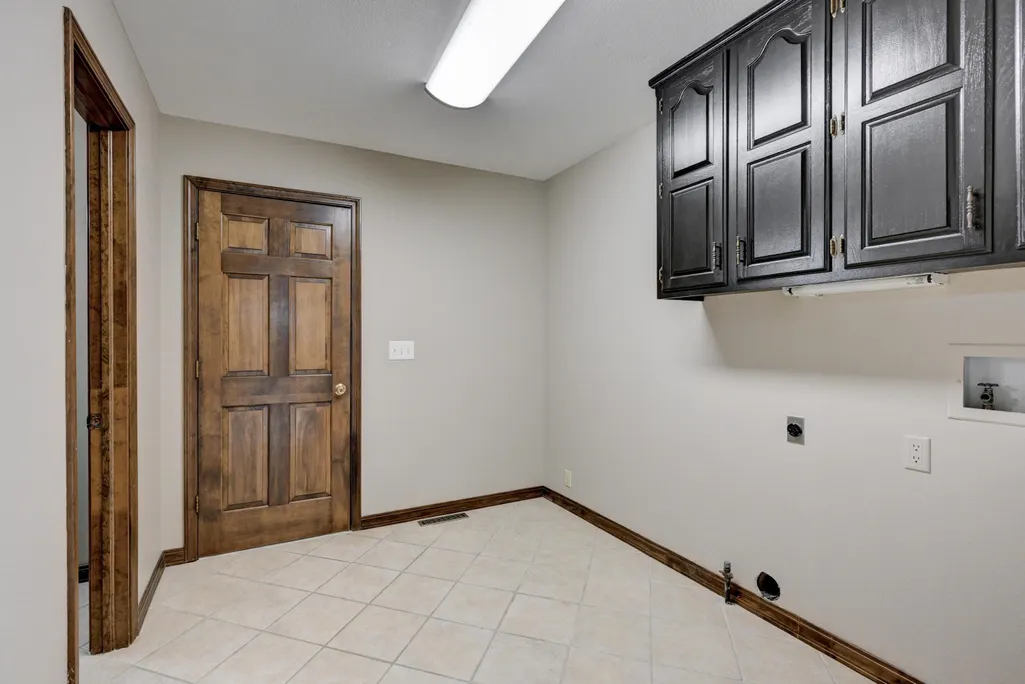
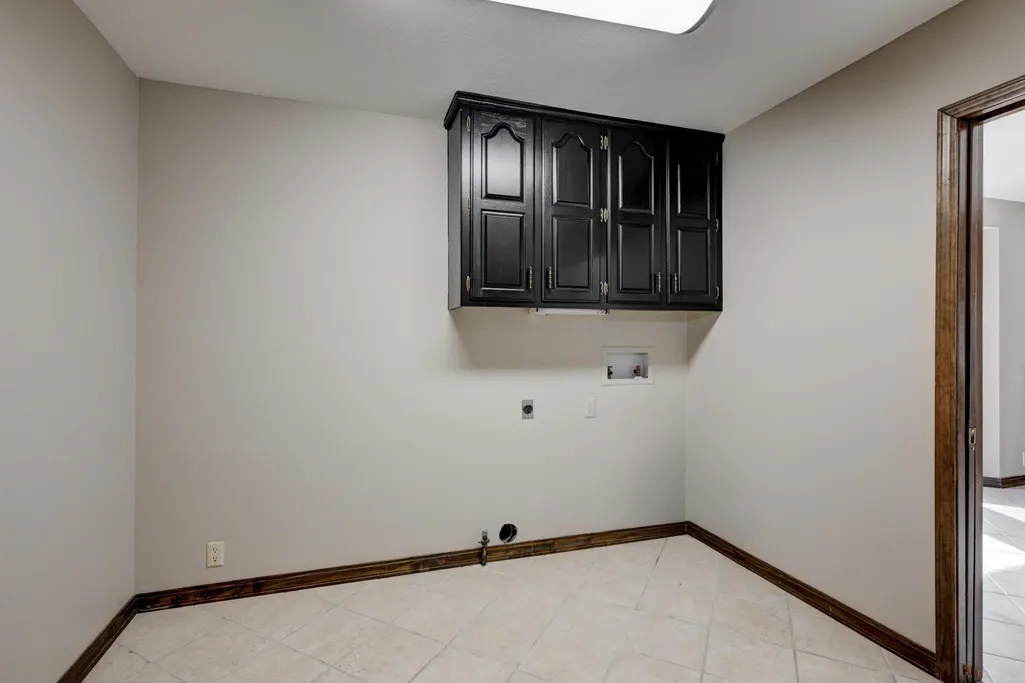
| Laundry Features | Main Floor |
| Total Bedrooms | 5 |
| Below Grade Finished Area | 1300 |
| Room Type | Family Room - Down,Sun Room |
| Total Baths | 5 |
Exterior Features
| Exterior Amenities | Other |
|---|---|
| Fencing | Privacy,Full |
| Water Source | City |
| Foundation Details | Poured Concrete |
| Building Area Total | 4300 |
| Lot Dimensions | 120x170 |
| Lot Size Acres | 0.46 |
Amenities
- Foreclosure
- Views
- Short Sale
- New Construction
- Adult 55+
- Lease To Own
- No HOA Fees
- Furnished
- Primary On Main
- Air Conditioning
- Seller Finance
- Green
- Fixer Upper
- Horse
- Golf
- Fireplace
- Deck
- Garage
- Basement
- Pool
Property vs Single Family Average in 64804
Price
Taxes
Year Built
Visits
 The information displayed on this page is confidential, proprietary, and copyrighted information of Heartland Multiple Listing Service, Inc. (
 The data relating to real estate for sale on this web page comes in part from the Internet Data Exchange (IDX) of the Southern Missouri Regional MLS, LLC, Inc. Real estate listings held by Brokerage firms other than REMAX Lakeside are marked with the IDX logo and detailed information about them includes the name of the listing Brokers. The information being provided is for consumers personal, noncommercial use and may not be used for any purpose other than to identify prospective properties consumers
 Northwest Arkansas Board of REALTORS® All information deemed reliable but not guaranteed. All properties are subject to prior sale, change or withdrawal. Neither listing broker(s) or information provider(s) shall be responsible for any typographical errors, misinformation, misprints and shall be held totally harmless. Listing(s) information is provided for consumer's personal, non-commercial use and may not be used for any purpose other than to identify prospective properties consumers may be
 All information deemed reliable but not guaranteed. All properties are subject to prior sale, change or withdrawal. Neither listing broker(s) or information provider(s) shall be responsible for any typographical errors, misinformation, misprints and shall be held totally harmless. Listing(s) information is provided for consumer's personal, non-commercial use and may not be used for any purpose other than to identify prospective properties consumers may be interested in purchasing. The data relating
