
Open House Sun, Sep 27th 02:00 PM - 04:00 PM


Address
37 Shropshire Drive, Bella Vista, AR
Price
$ 875,000
Property Attributes
- MLS#1348690
- TypeSingle Family
- Listing Status Active
- CountyBenton
- CityBella Vista
- NeighborhoodShropshire Sub Bvv
- Zip72714
- Style
- Year Built2022
- Taxes$ 8519
- Price$ 875,000
- Bedrooms6
- Full Bathrooms4
- Half Bathrooms1
- Sqr Footage4357
- Lot Size0.65 Acres
Data Source:
Northwest Arkansas BOR (NABOR)
Property Description
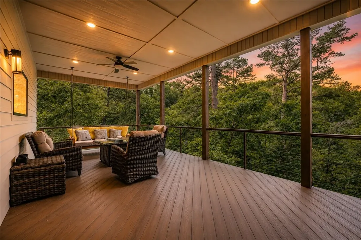
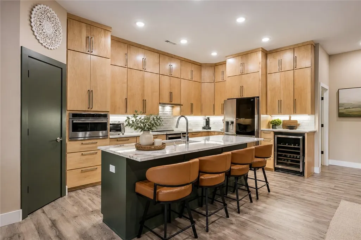
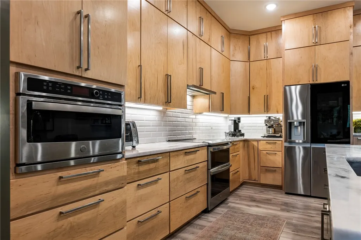
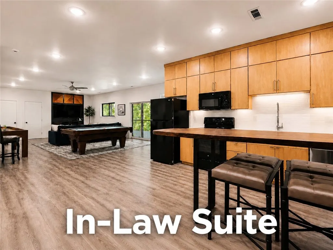
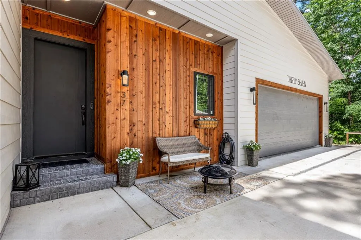
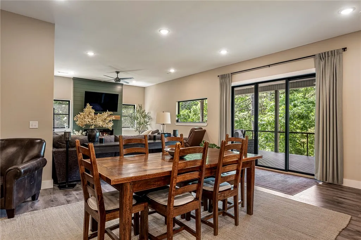
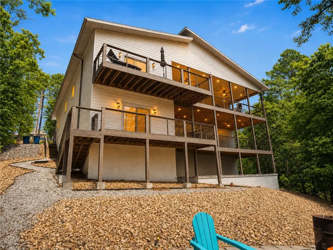
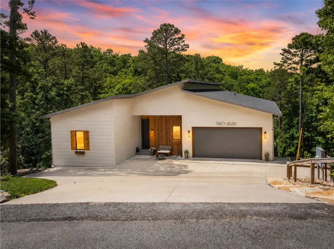
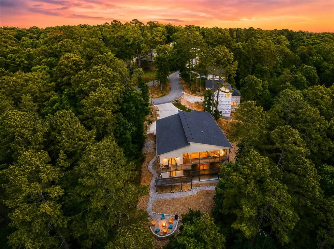
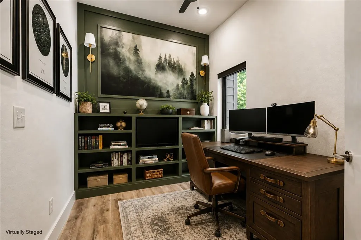
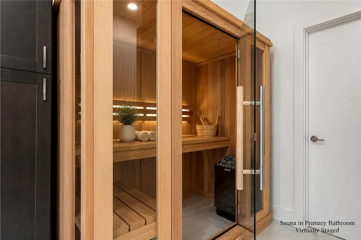
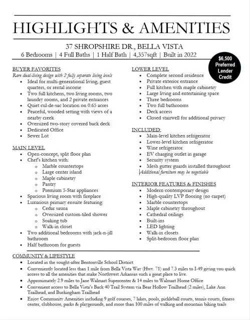
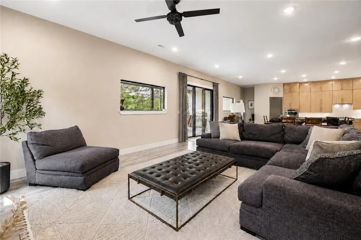
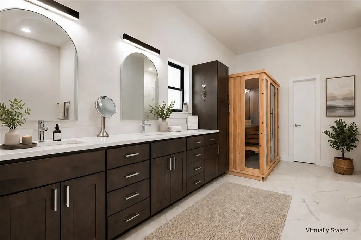
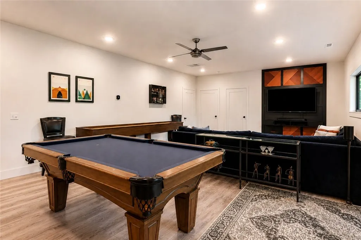
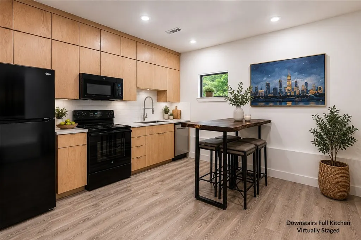
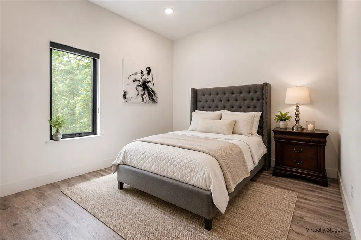
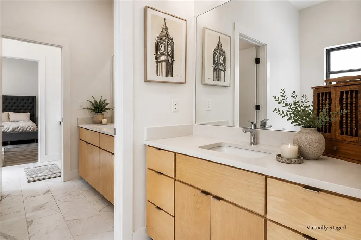
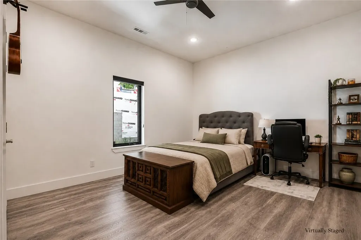
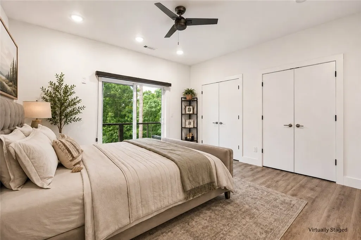
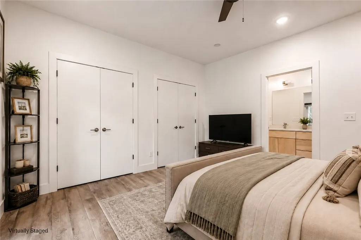
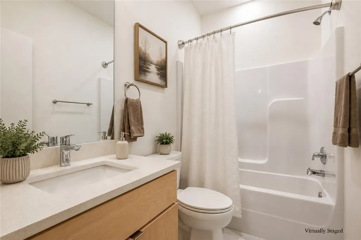
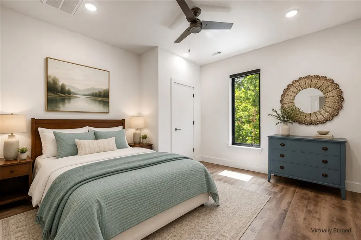
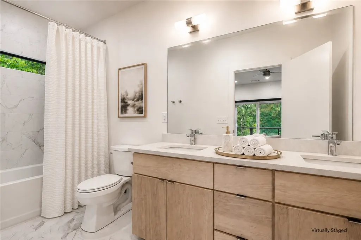
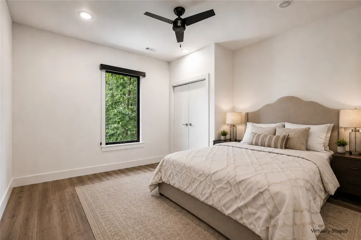
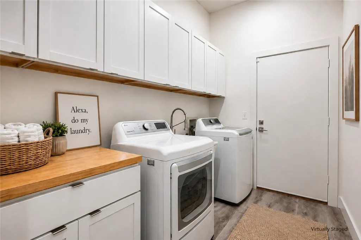
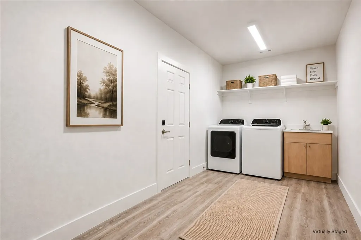
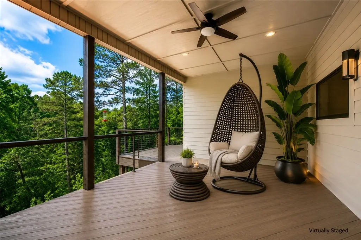
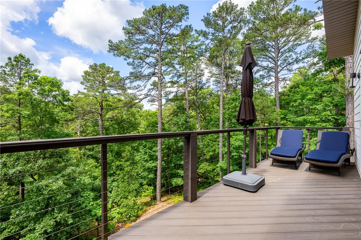
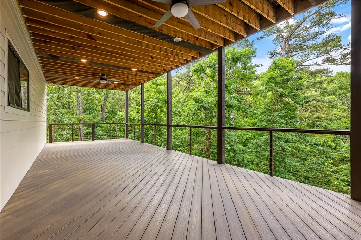
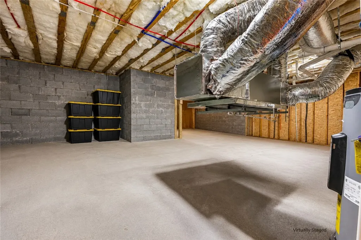
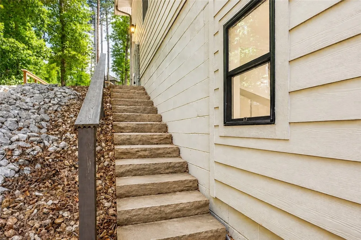
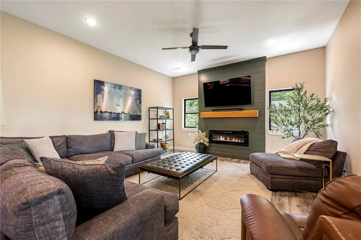
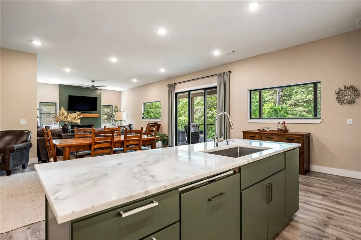
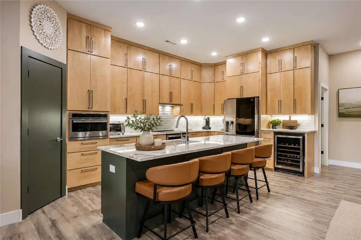
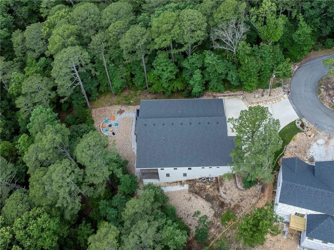
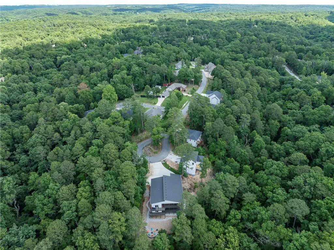
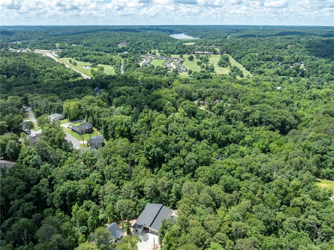
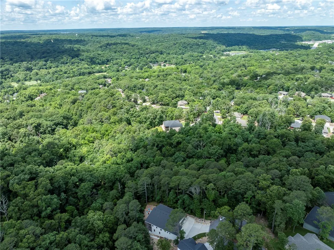
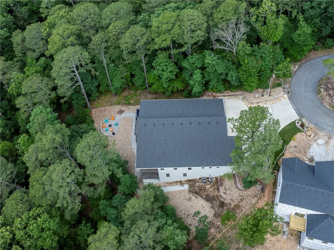
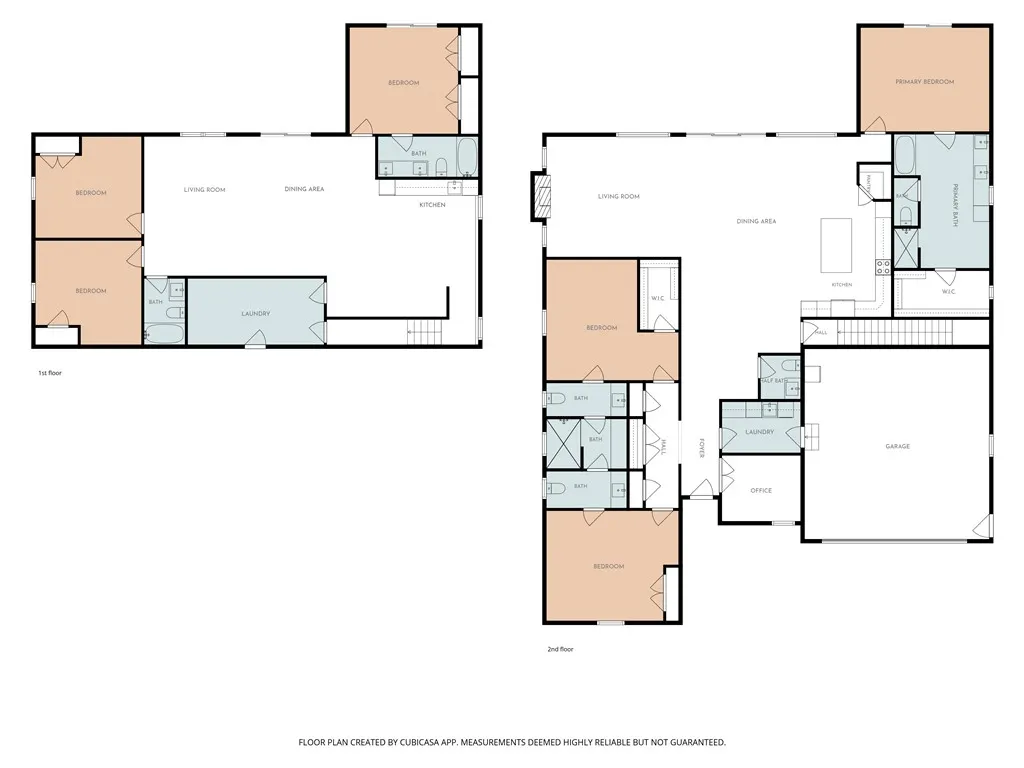
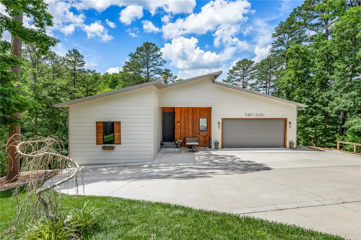
With its blend of craftsmanship, modern amenities, in-law suite, and serene natural surroundings, this property offers a unique opportunity to enjoy refined living at its best. Set on 0.65 wooded acres on a quiet cul-de-sac, this home offers 6 bedrooms, 4.5 baths, and 2 complete living levels. Main level: 3 beds, 2.5 baths, office, bright living room with custom fireplace and treetop views, kitchen with marble counters and maple cabinetry, and a primary suite with cedar sauna. Downstairs, a private entrance leads to a 2nd full kitchen, 3 bedrooms, 2 baths, and 2nd laundry - an inviting setup for multigenerational living or rental income. Both levels open to a two-story deck - the kind of place you linger listening to the creek, watching the trees, and forgetting for a moment how close you are to everything. Outside, enjoy evenings stargazing around the backyard fire pit. Quick access to Hwy 71, I-49, and Walmart HQ make this home close to all NWA offers. Bentonville Schools. Up to $6,500 preferred lender credit.
| Price History | |
|---|---|
| 5/28/2026 | Listed $915,000 |
| 8/6/2026 | 2$900,000 |
| 8/26/2026 | 3$875,000 |
General Features
| Heating | Central,Electric,Heat Pump |
|---|---|
| Cooling | Central Air,Electric,Heat Pump |
| Utilities | Electricity Available,Sewer Available,Water Available |
| Roof | Architectural,Shingle |
| Appliances | Convection Oven,Dishwasher,Electric Cooktop,Electric Oven,Electric Water Heater,Disposal,Microwave,Self Cleaning Oven,ENERGY STAR Qualified Appliances,Plumbed For Ice Maker |
| HOA Fee | 40 |
| Association Fee Includes | Association Management |
| Patio/Porch Features | Covered,Deck |
| Architectural Style | Contemporary |
| Pool Features | None,Community |
| Security Features | Storm Shelter,Security System,Smoke Detector(s) |
| Construction Materials | Frame,Masonite,Concrete |
| Year Built | 2022 |
| Stories Count | 2 |
| Levels | Two |
| Property Subtype | Single Family Residence |
| Waterfront Features | None |
| Community Features | Biking,Clubhouse,Dock,Fitness,Golf,Playground,Park,Recreation Area,Sauna,Tennis Court(s),Near Fire Station,Pool,Trails/Paths |
| Assoc Fee Paid Per | Monthly |
| County | Benton |
| New Construction | false |
| Property Type | Residential |
| HOA | false |
| Attached Garage | true |
| Energy Efficient | Appliances |
| Subdivision Name | Shropshire Sub Bvv |
| Facing Direction | Southeast |
| Garage Y/N | true |
| Other Structures | None |
| Total Rooms | 18 |
| Full Baths | 4 |
| Status | Active |
| Directions | I-49 NORTH TO EXIT 91, RIGHT ONTO HWY 71N/BELLA VISTA WAY UNTIL YOU GET TO HAMPSTEAD ON RIGHT, GO TO SHROPSHIRE DR. TAKE A RIGHT HOUSE IS AT THE END OF THE ROAD. |
| City | Bella Vista |
| Disclosures | Seller Disclosure |
| Association Name | BV POA |
| High School District | Bentonville |
| Zoning Description | Residential |
| Lot Size Units | Acres |
| Spa Features | Community,Sauna,Steam Room |
| Year Built Details | Resale (less than 25 years old) |
| Tax Annual Amount | 8519 |
| Virtual Tour | https://vimeo.com/1196351224?share=copy&fl=sv&fe=ci |
| Structure Type | House |
| Standard Status | Active |
| Middle/Junior School District | Bentonville |
| Elementary School District | Bentonville |
| Tax Lot | 19 |
| Property Sub Type Additional | Single Family Residence |
| PostalCity | Bella Vista |
| Legal Description | Lot 19, Block 4, Shropshire Sub BVV |
Interior Features
| Interior Amenities | Attic,Built-in Features,Ceiling Fan(s),Cathedral Ceiling(s),Eat-in Kitchen,Pantry,Programmable Thermostat,Quartz Counters,Split Bedrooms,Smart Home,Walk-In Closet(s),In-Law Floorplan,Multiple Living Areas,Mud Room,Storage,Workshop |
|---|---|
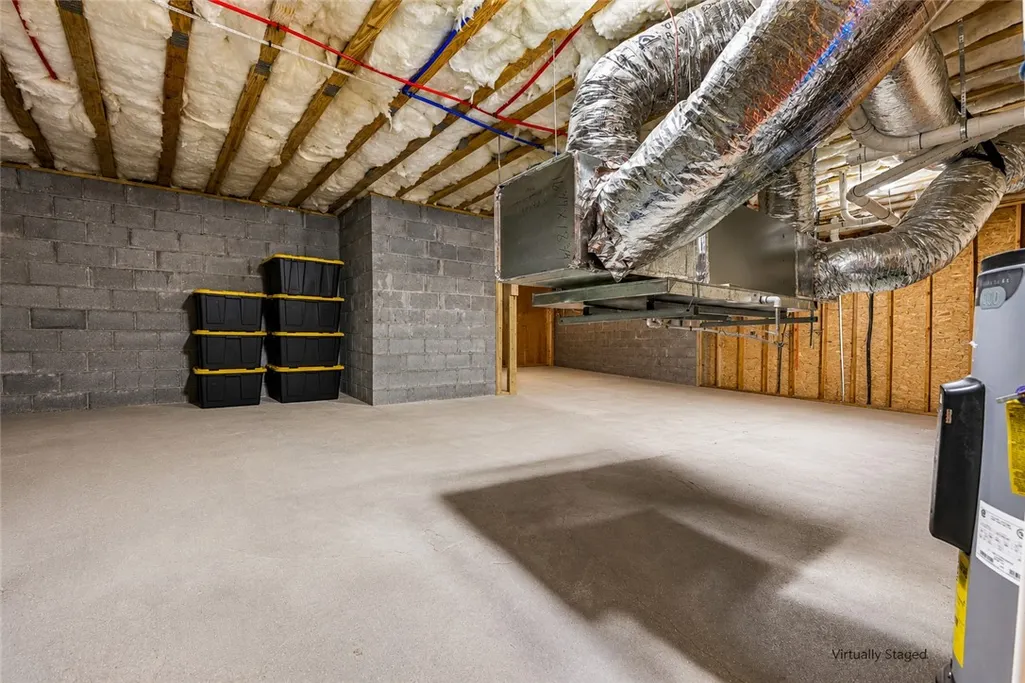
| Basement | Full,Finished,Walk-Out Access,Crawl Space |
| Flooring | Laminate,Simulated Wood,Tile |
| Total Fireplaces | 1 |
| Fireplace Features | Electric,Living Room |
| Basement (Y/N) | true |
| Air Conditioning Y/N | true |
| Heating Y/N | true |
| Fireplace Y/N | true |
| Half Baths | 1 |
| Laundry Features | Washer Hookup,Dryer Hookup |
| Total Bedrooms | 6 |
| LivingAreaSource | Plans |
| Total Baths | 5 |
Exterior Features
| Exterior Amenities | Concrete Driveway |
|---|---|
| Fencing | None |
| Parking Features | Attached,Garage,Garage Door Opener |
| Lot Features | Cleared,Cul-De-Sac,City Lot,Landscaped,Subdivision,Secluded,Sloped,Wooded,Near Golf Course |
| Water Source | Public |
| Lot Size Area | 0.65 |
| Foundation Details | Block,Crawlspace,Slab |
| Building Area Total | 4357 |
| Lot Size Acres | 0.65 |
| Road Surface Type | Paved |
| Covered Spaces | 2 |
| Road Frontage Type | Public Road |
Amenities
- Foreclosure
- Views
- Short Sale
- New Construction
- Adult 55+
- Lease To Own
- No HOA Fees
- Furnished
- Primary On Main
- Air Conditioning
- Seller Finance
- Green
- Fixer Upper
- Horse
- Golf
- Fireplace
- Deck
- Garage
- Basement
- Pool
Property vs Single Family Average in 72714
Price
Taxes
Year Built
 The information displayed on this page is confidential, proprietary, and copyrighted information of Heartland Multiple Listing Service, Inc. (
 The data relating to real estate for sale on this web page comes in part from the Internet Data Exchange (IDX) of the Southern Missouri Regional MLS, LLC, Inc. Real estate listings held by Brokerage firms other than REMAX Lakeside are marked with the IDX logo and detailed information about them includes the name of the listing Brokers. The information being provided is for consumers personal, noncommercial use and may not be used for any purpose other than to identify prospective properties consumers
 Northwest Arkansas Board of REALTORS® All information deemed reliable but not guaranteed. All properties are subject to prior sale, change or withdrawal. Neither listing broker(s) or information provider(s) shall be responsible for any typographical errors, misinformation, misprints and shall be held totally harmless. Listing(s) information is provided for consumer's personal, non-commercial use and may not be used for any purpose other than to identify prospective properties consumers may be
 All information deemed reliable but not guaranteed. All properties are subject to prior sale, change or withdrawal. Neither listing broker(s) or information provider(s) shall be responsible for any typographical errors, misinformation, misprints and shall be held totally harmless. Listing(s) information is provided for consumer's personal, non-commercial use and may not be used for any purpose other than to identify prospective properties consumers may be interested in purchasing. The data relating
