












Address
420 Asboth Drive, Centerton, AR
Price
$ 429,900
Property Attributes
- MLS#1354795
- TypeSingle Family
- Listing Status Active
- CountyBenton
- CityCenterton
- NeighborhoodSienna At Coopers Farm
- Zip72719
- Style
- Year Built2005
- Taxes$ 2112
- Price$ 429,900
- Bedrooms4
- Full Bathrooms2
- Half Bathrooms0
- Sqr Footage1927
- Lot Size0.23 Acres
Data Source:
Northwest Arkansas BOR (NABOR)
Property Description
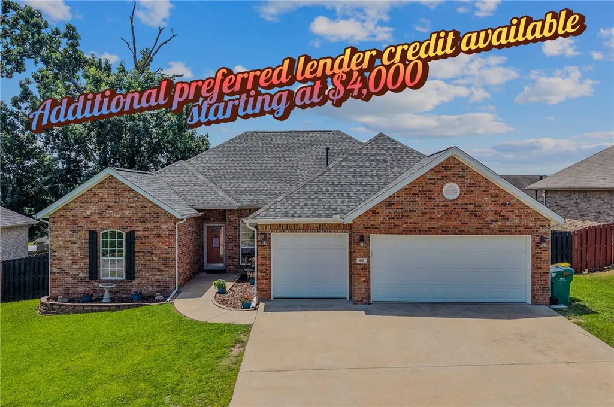
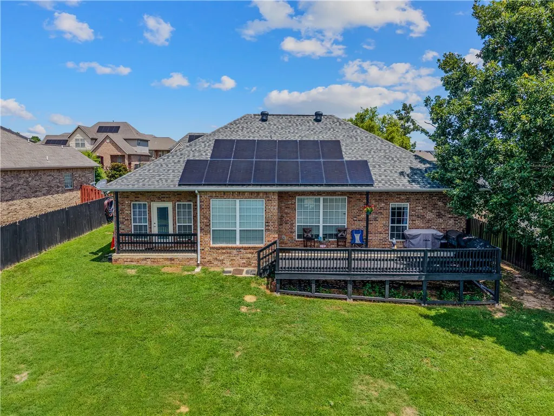
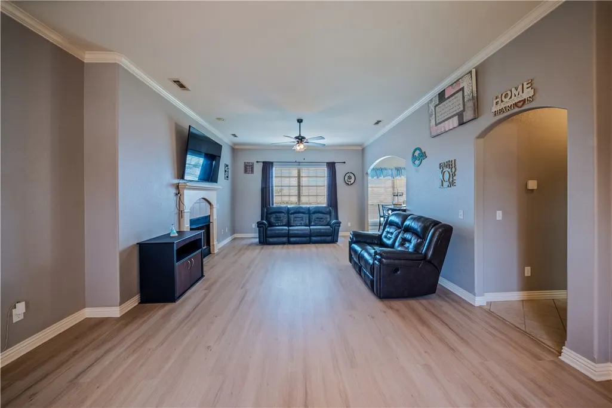
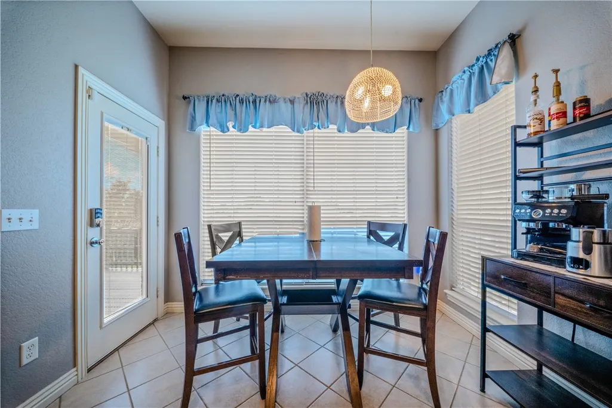
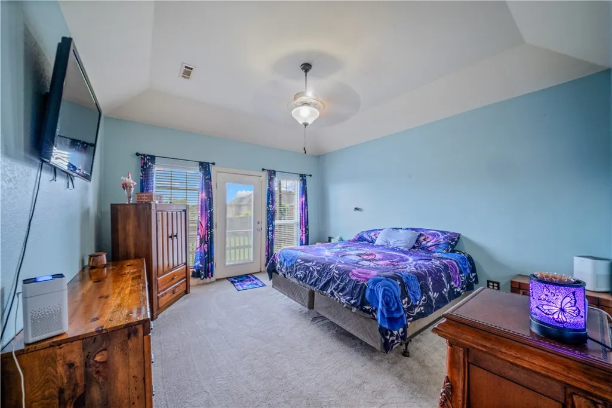
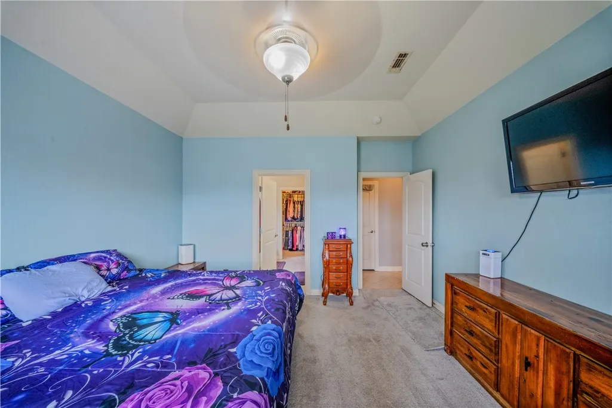
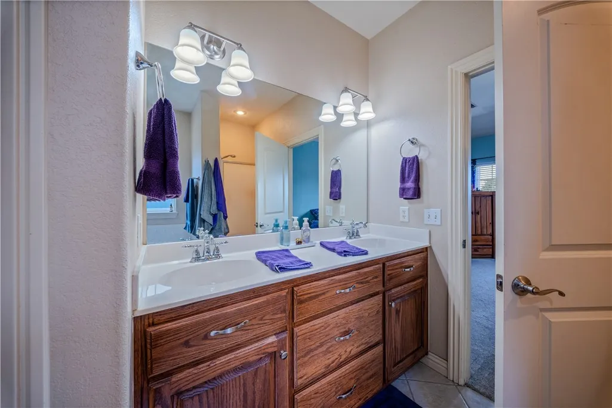
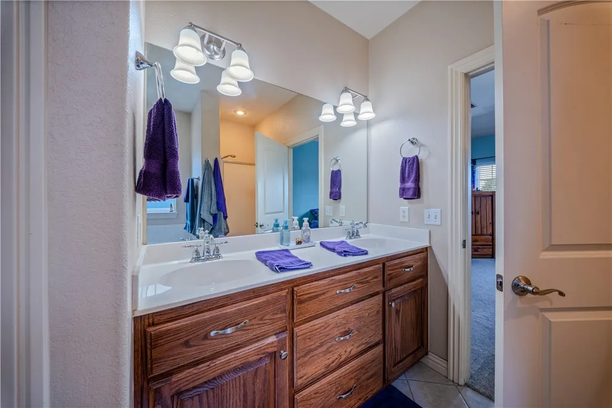
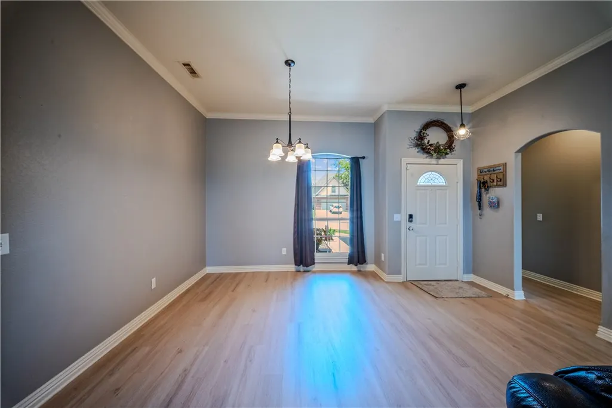
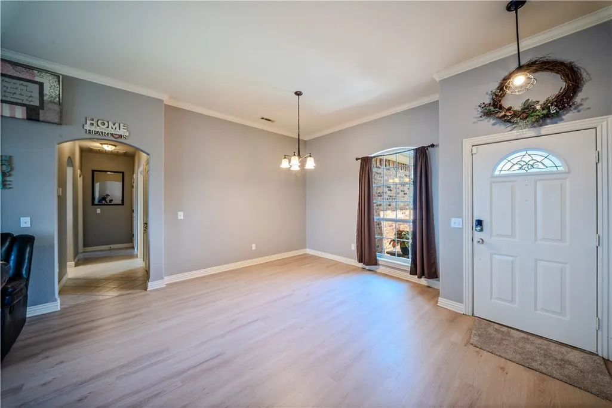
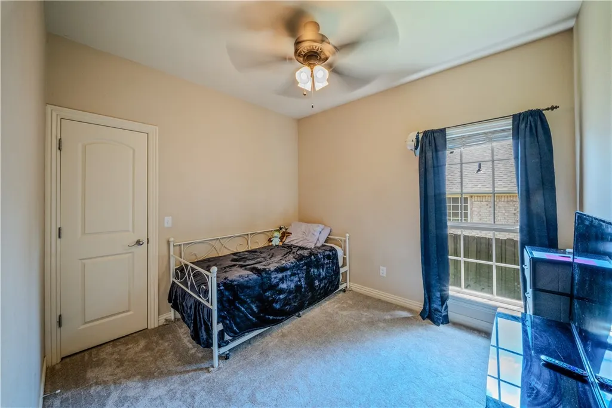
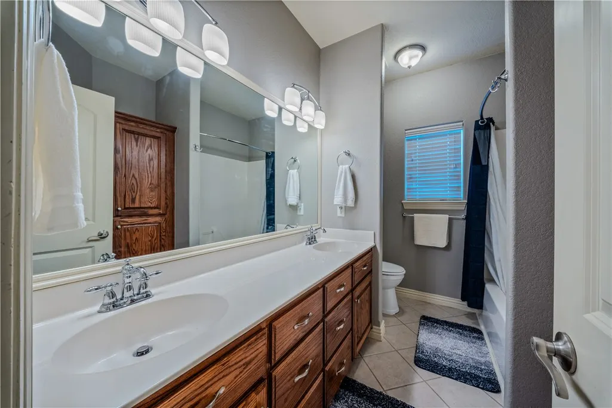
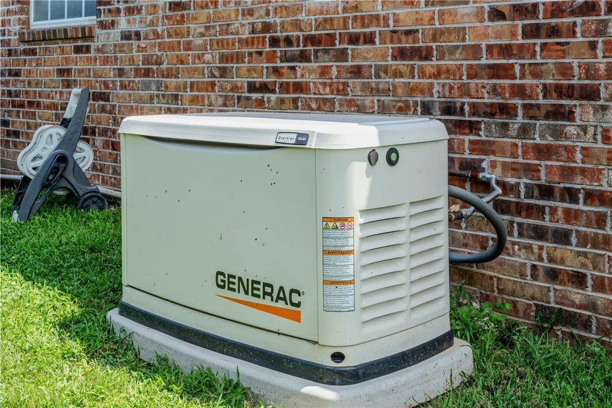
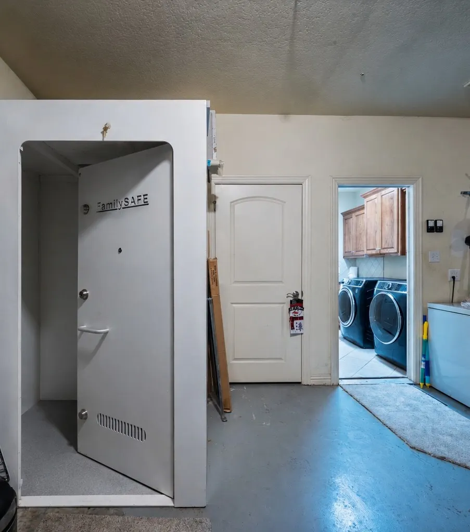
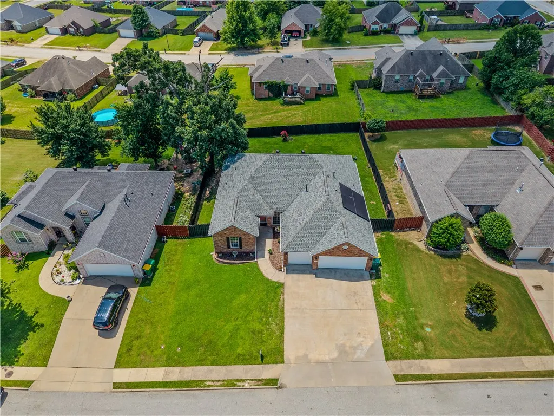
Welcome to a home where thoughtful upgrades meet true peace of mind in one of Centerton's premier amenity communities. This 4-bedroom, 2-bath home sits in established Sienna Estates, where residents enjoy a zero-entry community pool, playground, and clubhouse with McKissic Springs Park, Centerton Lake, and miles of walking trails just minutes away. Tucked right off 14th Street, your commute to the Walmart campus couldn't be easier. Inside, you'll find fresh recently redone flooring, freshly painted interior, and a newly repainted deck ready for morning coffee or weekend gatherings. But what truly sets this home apart are the extras you won't find next door: a spacious 3-car garage, energy-saving solar panels, a whole-home generator for uninterrupted comfort, and a built-in storm shelter for genuine security. Meticulously maintained and move-in ready, this is a rare opportunity to own a home that delivers comfort, savings, and confidence from day one. Come experience it for yourself — and I'll show you the way home.
| Price History | |
|---|---|
| 7/10/2026 | Listed $429,900 |
General Features
| Sewer | Public Sewer |
|---|---|
| Heating | Central,Gas |
| Cooling | Central Air,Electric |
| Utilities | Cable Available,Electricity Available,Natural Gas Available,Phone Available,Sewer Available,Water Available |
| Roof | Asphalt,Shingle |
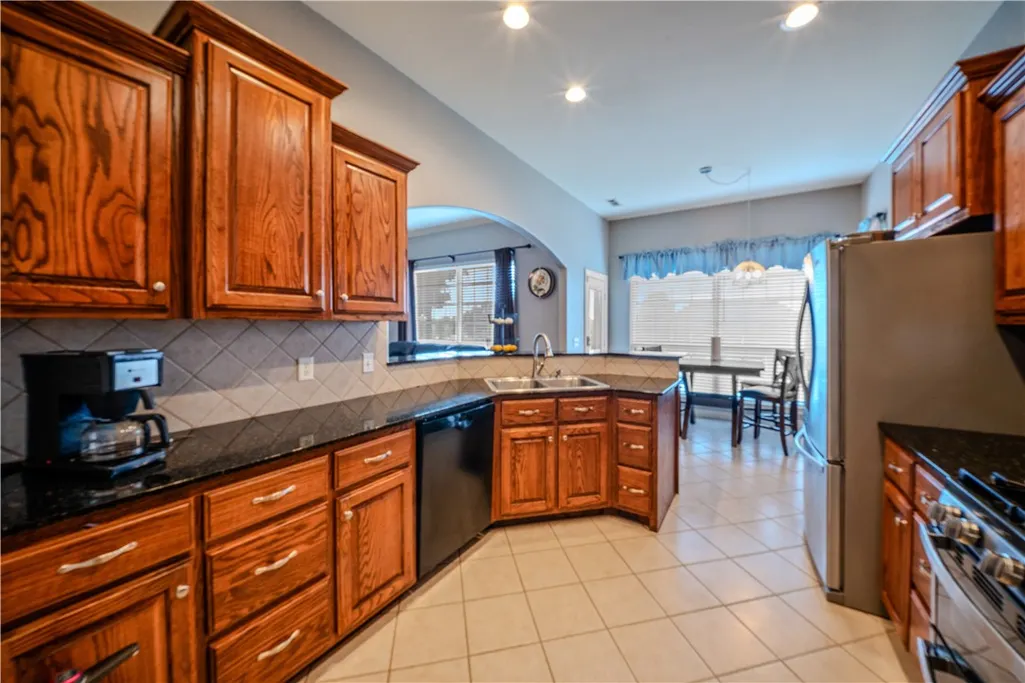
| Appliances | Built-In Range,Built-In Oven,Dishwasher,Electric Range,Disposal,Gas Water Heater,Smooth Cooktop,Plumbed For Ice Maker |
| HOA Fee | 280 |
| Association Fee Includes | Association Management |
| Patio/Porch Features | Covered,Deck,Patio |
| Architectural Style | Traditional |
| Security Features | Storm Shelter |
| Construction Materials | Brick |
| Year Built | 2005 |
| Stories Count | 1 |
| Levels | One |
| Property Subtype | Single Family Residence |
| Waterfront Features | None |
| Community Features | Biking,Near Schools,Shopping,Sidewalks,Trails/Paths |
| Assoc Fee Paid Per | Annually |
| County | Benton |
| New Construction | false |
| Property Type | Residential |
| HOA | true |
| Attached Garage | true |
| Energy Efficient | Solar Panel(s) |
| Subdivision Name | Sienna At Coopers Farm |
| Facing Direction | North |
| Garage Y/N | true |
| Other Structures | None |
| Total Rooms | 6 |
| Full Baths | 2 |
| Status | Active |
| Directions | From HWY 102, North on Sienna Dr, East on Asboth Dr, house will be on the left. |
| City | Centerton |
| Disclosures | Seller Disclosure |
| High School District | Bentonville |
| Zoning Description | Residential |
| Lot Size Units | Acres |
| Tax Annual Amount | 2112 |
| Virtual Tour | https://tour.nwarealtors.org/420-Asboth-Drive-Centerton-AR-72719/unbranded |
| Structure Type | House |
| Standard Status | Active |
| Middle/Junior School District | Bentonville |
| Elementary School District | Bentonville |
| Tax Lot | 239 |
| Property Sub Type Additional | Single Family Residence |
| PostalCity | Centerton |
| Legal Description | PLAT 2/10/04 2004-163. |
Interior Features
| Interior Amenities | Attic,Ceiling Fan(s),Cathedral Ceiling(s),None,Pantry,Split Bedrooms,Storage,Walk-In Closet(s),Window Treatments |
|---|---|
| Flooring | Tile,Vinyl |
| Total Fireplaces | 1 |
| Fireplace Features | Gas Log,Gas Starter,Living Room |
| Basement (Y/N) | false |
| Air Conditioning Y/N | true |
| Heating Y/N | true |
| Window Features | Double Pane Windows,Vinyl,Blinds |
| Fireplace Y/N | true |
| Laundry Features | Washer Hookup,Dryer Hookup |
| Total Bedrooms | 4 |
| LivingAreaSource | Appraiser |
| Total Baths | 2 |
Exterior Features
| Exterior Amenities | Concrete Driveway |
|---|---|
| Fencing | Privacy,Wood |
| Parking Features | Attached,Garage,Workshop in Garage |
| Lot Features | City Lot,Subdivision |
| Water Source | Public |
| Lot Size Area | 0.23 |
| Foundation Details | Slab |
| Building Area Total | 1927 |
| Lot Dimensions | 81x129 |
| Lot Size Acres | 0.23 |
| Road Surface Type | Paved |
| Covered Spaces | 3 |
| Road Frontage Type | Public Road |
Amenities
- Foreclosure
- Views
- Short Sale
- New Construction
- Adult 55+
- Lease To Own
- No HOA Fees
- Furnished
- Primary On Main
- Air Conditioning
- Seller Finance
- Green
- Fixer Upper
- Horse
- Golf
- Fireplace
- Deck
- Garage
- Basement
- Pool
Property vs Single Family Average in 72719
Price
Taxes
Year Built
 The information displayed on this page is confidential, proprietary, and copyrighted information of Heartland Multiple Listing Service, Inc. (
 The data relating to real estate for sale on this web page comes in part from the Internet Data Exchange (IDX) of the Southern Missouri Regional MLS, LLC, Inc. Real estate listings held by Brokerage firms other than REMAX Lakeside are marked with the IDX logo and detailed information about them includes the name of the listing Brokers. The information being provided is for consumers personal, noncommercial use and may not be used for any purpose other than to identify prospective properties consumers
 Northwest Arkansas Board of REALTORS® All information deemed reliable but not guaranteed. All properties are subject to prior sale, change or withdrawal. Neither listing broker(s) or information provider(s) shall be responsible for any typographical errors, misinformation, misprints and shall be held totally harmless. Listing(s) information is provided for consumer's personal, non-commercial use and may not be used for any purpose other than to identify prospective properties consumers may be
 All information deemed reliable but not guaranteed. All properties are subject to prior sale, change or withdrawal. Neither listing broker(s) or information provider(s) shall be responsible for any typographical errors, misinformation, misprints and shall be held totally harmless. Listing(s) information is provided for consumer's personal, non-commercial use and may not be used for any purpose other than to identify prospective properties consumers may be interested in purchasing. The data relating
