
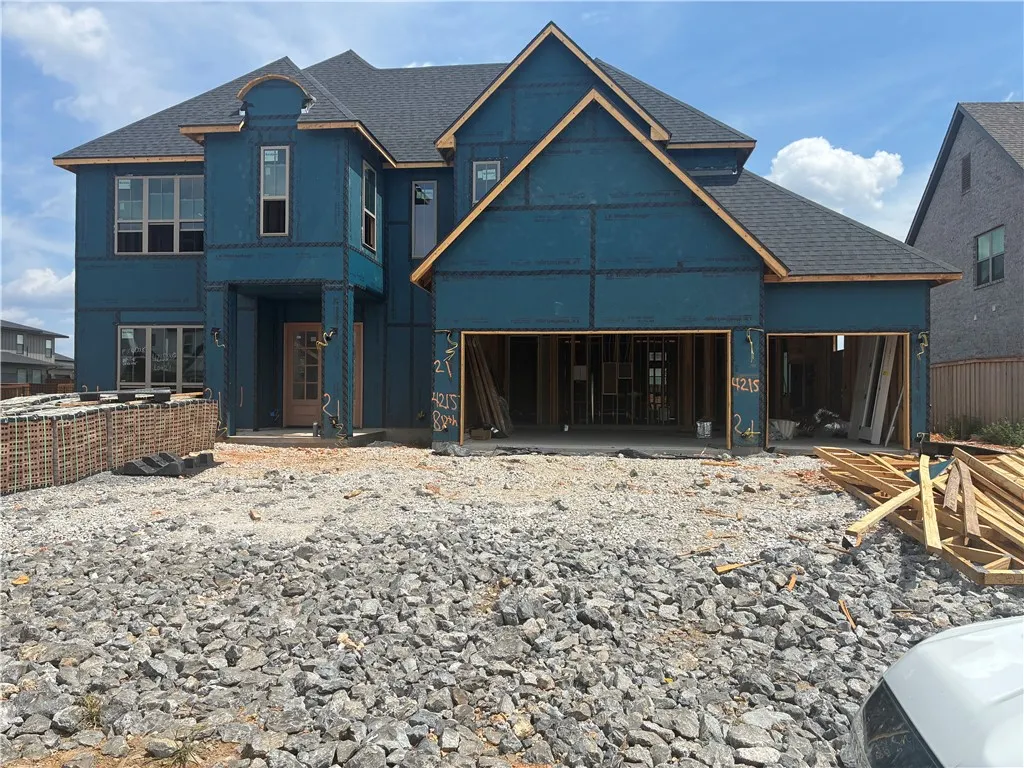
Address
8905 W Comet Drive, Bentonville, AR
Price
$ 1,059,850
Property Attributes
- MLS#1361422
- TypeSingle Family
- Listing Status Pending
- CountyBenton
- CityBentonville
- NeighborhoodEvening Star Phase 2
- Zip72713
- Style
- Year Built2026
- Taxes$ 10000
- Price$ 1,059,850
- Bedrooms6
- Full Bathrooms4
- Half Bathrooms2
- Sqr Footage4256
- Lot Size0.31 Acres
Data Source:
Northwest Arkansas BOR (NABOR)
Property Description
The Emerson is an estate plan that makes a striking first impression with its grand two-story foyer, and living space, seamlessly connected to the heart of the home—the designer kitchen featuring a large island, sunny dining area, and spacious walk-in pantry. Sliding doors open to a covered patio for year-round outdoor living. The owner’s retreat offers exceptional privacy with a private flex space ideal for a nursery, workout area, or home office. The spacious walk-in closet and spa-inspired bath feature a freestanding tub and Euro shower. A 3-car garage connects to the mudroom, half bath, and utility room for everyday convenience. The main level also includes a dedicated study. Upstairs, an additional full game room which provides versatility, along with four secondary bedrooms, each with en-suite connected by a Jack-and-Jill bath. The Emerson blends timeless design with exceptional functionality, ready to welcome you home.
| Price History | |
|---|---|
| 9/8/2026 | Listed $1,059,850 |
General Features
| Sewer | Public Sewer |
|---|---|
| Heating | Gas |
| Cooling | Central Air,Electric |
| Utilities | Electricity Available,Natural Gas Available,Sewer Available,Water Available |
| Roof | Architectural,Shingle |
| Appliances | Built-In Range,Built-In Oven,Double Oven,Dishwasher,Exhaust Fan,Electric Oven,Gas Cooktop,Disposal,Microwave,Range Hood,Tankless Water Heater,ENERGY STAR Qualified Appliances |
| HOA Fee | 1400 |
| Association Fee Includes | See Remarks |
| Patio/Porch Features | Covered,Patio |
| Pool Features | Community |
| Security Features | Fire Sprinkler System |
| Construction Materials | Brick |
| Year Built | 2026 |
| Stories Count | 2 |
| Levels | Two |
| Property Subtype | Single Family Residence |
| Waterfront Features | None |
| Community Features | Playground,Pool,Near Schools,Shopping |
| Assoc Fee Paid Per | Annually |
| County | Benton |
| New Construction | true |
| Property Type | Residential |
| Attached Garage | true |
| Energy Efficient | Appliances |
| Subdivision Name | Evening Star Phase 2 |
| Garage Y/N | true |
| Other Structures | None |
| Full Baths | 4 |
| Status | Pending |
| Directions | From I-49 take exit 81 for Pleasant Grove. Follow W Pleasant Grove Road for 5.8 mi. Turn Right (North) onto Gaston Road. Turn Right (East)t onto W Comet Drive. |
| City | Bentonville |
| Disclosures | Sellers Disclosure Not Available |
| High School District | Bentonville |
| Lot Size Units | Acres |
| Year Built Details | New Construction |
| Tax Annual Amount | 10000 |
| Home Warranty Y/N | true |
| Property Condition | To Be Built |
| Structure Type | House |
| Standard Status | Pending |
| Middle/Junior School District | Bentonville |
| Elementary School District | Bentonville |
| Tax Lot | 150 |
| Property Sub Type Additional | Single Family Residence |
| PostalCity | Bentonville |
| Legal Description | PLAT 5/15/2024 L202425241 Evening Star lot 150 phase 2 |
Interior Features
| Interior Amenities | Ceiling Fan(s),Eat-in Kitchen,Pantry,Programmable Thermostat,Quartz Counters,Split Bedrooms,Walk-In Closet(s) |
|---|---|
| Flooring | Carpet,Tile,Wood |
| Total Fireplaces | 1 |
| Fireplace Features | Gas Log |
| Basement (Y/N) | false |
| Air Conditioning Y/N | true |
| Heating Y/N | true |
| Fireplace Y/N | true |
| Half Baths | 2 |
| Laundry Features | Washer Hookup,Dryer Hookup |
| Total Bedrooms | 6 |
| LivingAreaSource | Builder |
| Total Baths | 6 |
Exterior Features
| Exterior Amenities | Concrete Driveway |
|---|---|
| Fencing | Partial |
| Parking Features | Attached,Garage,Garage Door Opener |
| Lot Features | Corner Lot,Landscaped,Level,Subdivision |
| Water Source | Public |
| Lot Size Area | 0.31 |
| Foundation Details | Slab |
| Building Area Total | 4256 |
| Lot Size Acres | 0.31 |
| Covered Spaces | 3 |
| Road Frontage Type | Public Road |
Amenities
- Foreclosure
- Views
- Short Sale
- New Construction
- Adult 55+
- Lease To Own
- No HOA Fees
- Furnished
- Primary On Main
- Air Conditioning
- Seller Finance
- Green
- Fixer Upper
- Horse
- Golf
- Fireplace
- Deck
- Garage
- Basement
- Pool
Property vs Single Family Average in 72713
Price
Taxes
Year Built
 The information displayed on this page is confidential, proprietary, and copyrighted information of Heartland Multiple Listing Service, Inc. (
 The data relating to real estate for sale on this web page comes in part from the Internet Data Exchange (IDX) of the Southern Missouri Regional MLS, LLC, Inc. Real estate listings held by Brokerage firms other than REMAX Lakeside are marked with the IDX logo and detailed information about them includes the name of the listing Brokers. The information being provided is for consumers personal, noncommercial use and may not be used for any purpose other than to identify prospective properties consumers
 Northwest Arkansas Board of REALTORS® All information deemed reliable but not guaranteed. All properties are subject to prior sale, change or withdrawal. Neither listing broker(s) or information provider(s) shall be responsible for any typographical errors, misinformation, misprints and shall be held totally harmless. Listing(s) information is provided for consumer's personal, non-commercial use and may not be used for any purpose other than to identify prospective properties consumers may be
 All information deemed reliable but not guaranteed. All properties are subject to prior sale, change or withdrawal. Neither listing broker(s) or information provider(s) shall be responsible for any typographical errors, misinformation, misprints and shall be held totally harmless. Listing(s) information is provided for consumer's personal, non-commercial use and may not be used for any purpose other than to identify prospective properties consumers may be interested in purchasing. The data relating
